

Night ventilation for summer heat protection
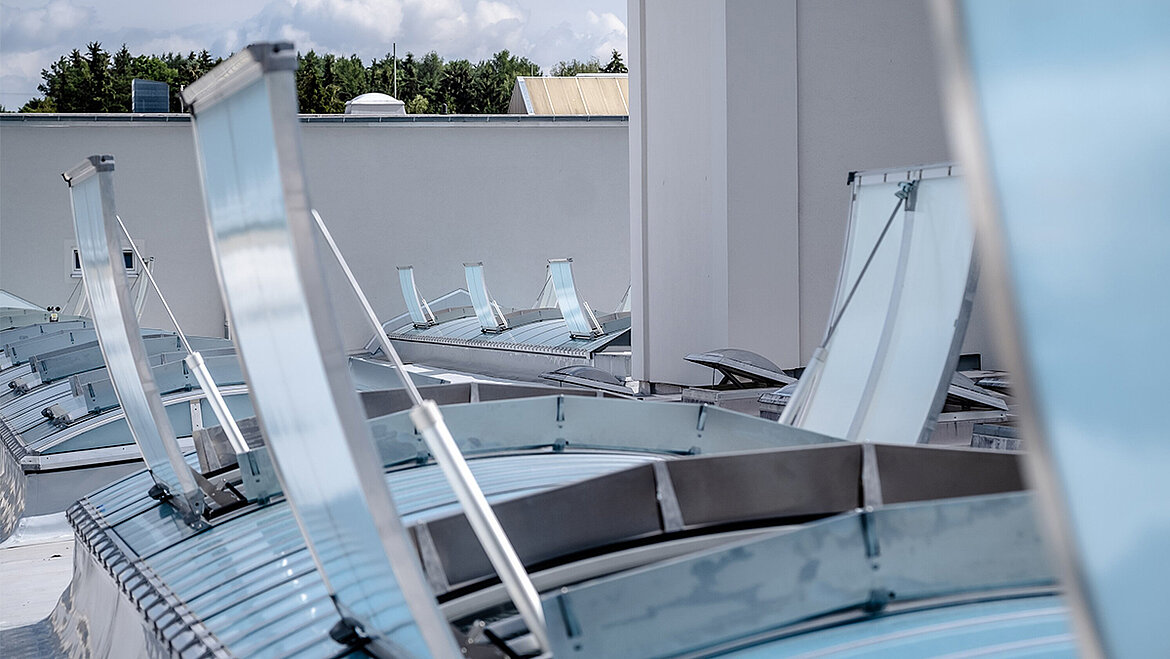
Hot summers, high internal heat loads from production processes and increasingly stringent requirements relating to occupational health and safety and energy efficiency are placing growing pressure on industrial buildings. Mechanical cooling is expensive, energy-intensive and often simply uneconomical in large industrial facilities. Night cooling – the targeted use of cool night air to remove excess heat from a building – is therefore one of the most effective passive strategies for summer heat protection in industrial buildings. When planned correctly, it operates automatically via existing roof openings, noticeably reduces indoor temperatures and lowers both cooling demand and operating costs.
This article explains how night cooling works, which standards and regulations architects and roofing contractors should be aware of, and which LAMILUX skylights make implementation particularly efficient.
What is night cooling?
Night cooling – often referred to as night ventilation – describes the targeted removal of heat stored during the day by using cooler night air. As outdoor temperatures decrease overnight, the temperature difference between inside and outside is used to passively cool building structures, equipment and indoor air. The following morning, the building starts the day at a significantly lower temperature. Over a prolonged hot period, this effect accumulates accordingly.
In practice, three approaches can be distinguished:
- Natural night ventilation via automated roof and façade openings, driven by thermal buoyancy and wind
- Mechanical night ventilation via ventilation systems with increased air exchange during the night
- Hybrid systems that switch between natural and mechanical operation depending on external conditions
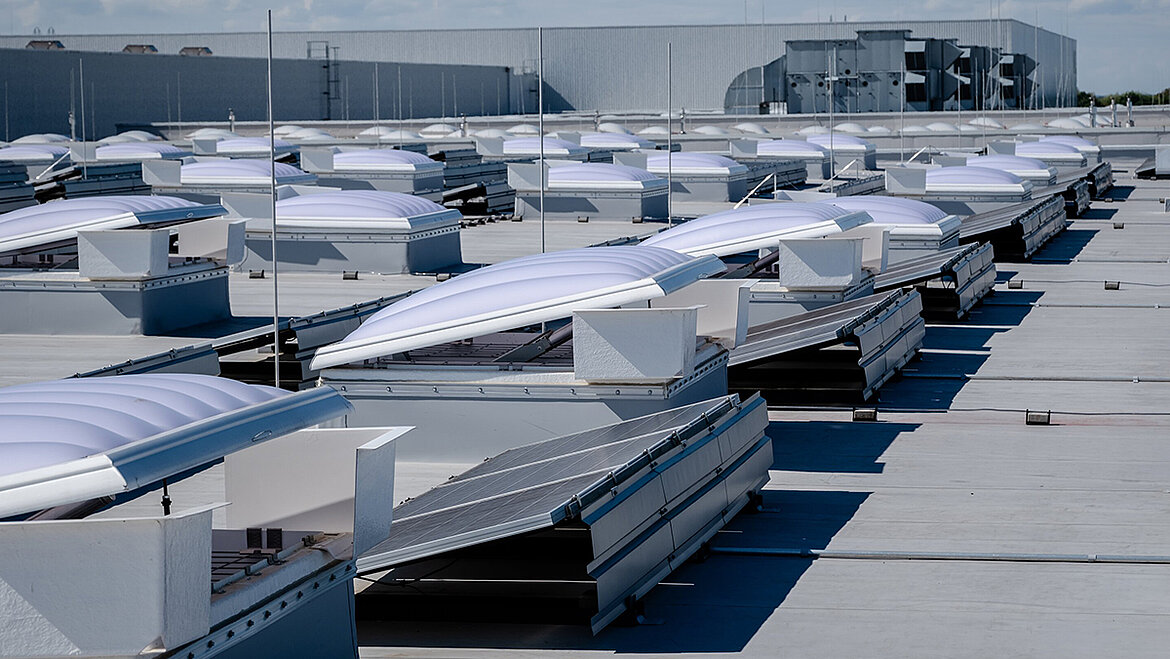
For industrial buildings with large roof areas and high internal volumes, natural night ventilation is usually the most economical solution. It requires virtually no energy input and utilises existing roof components such as rooflight domes, continuous rooflights and SHEV vents as ventilation openings.
Why night cooling is essential in industrial buildings
In production facilities, warehouses and logistics centres, several factors combine to increase the risk of overheating during summer. This is precisely where night cooling provides an effective solution.
Climate change: The number of summer days above 25°C and hot days above 30°C has been increasing in Germany for decades. Buildings with large roof surfaces and limited thermal mass heat up particularly quickly, making effective passive heat protection more important than ever.
High internal heat loads: Machinery, production equipment, lighting and occupants continuously release heat into the indoor environment. Unlike residential buildings, these internal gains can rarely be reduced. They must instead be removed from the building. Night ventilation achieves exactly that without additional cooling energy during the day.
Occupational health and safety: German workplace regulations (ASR A3.5) require additional measures when outdoor temperatures exceed 26°C. Further measures become mandatory when indoor temperatures exceed 30°C, and workplaces may no longer be used without suitable protective measures above 35°C. Properly designed night cooling is one of the simplest and most effective ways to stay within these limits.
Economic impact: Studies show that productivity begins to decline noticeably once indoor temperatures exceed 26°C, leading to lower concentration levels, increased error rates and more sickness-related absences. Additional costs may also arise from installing mechanical cooling systems at a later stage. Integrating night cooling from the outset can deliver significant savings over the entire life cycle of a building.
Sustainability and summer heat protection: Night ventilation is a key component of summer heat protection in accordance with DIN 4108-2 and is considered in calculations of solar heat gains. It reduces the need for active cooling, lowers a building’s carbon footprint and supports compliance with the German Buildings Energy Act (GEG) as well as EU Taxonomy requirements.
Where is night ventilation used?
Applications in industrial and commercial buildings are wide-ranging:
- Production facilities with high process-related heat loads where active cooling is not economically viable
- Logistics and warehouse buildings with large roof areas and temperature-sensitive goods
- Workshops and assembly areas with fluctuating occupancy and machine loads
- Buildings with office extensions, where night ventilation helps maintain thermal comfort in administrative spaces
Night cooling is also well established in sports, educational and administrative buildings. However, its greatest economic benefits are often achieved in industrial facilities due to their large volumes and substantial heat loads.
How does night cooling ventilation work?
The physical principle: stack effect
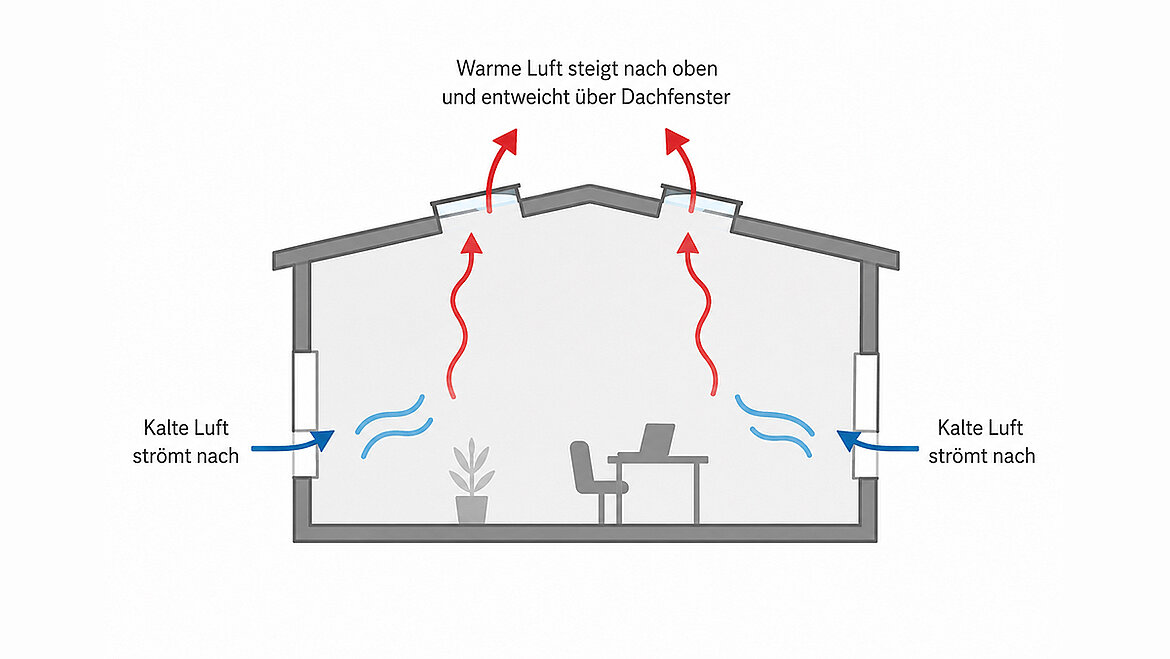
Warm indoor air is less dense than cooler outdoor air and therefore rises naturally. When roof openings positioned at high level are opened, the warm air escapes while cooler outdoor air enters through low-level supply air openings such as doors, façade openings or ventilation elements. This so-called stack effect becomes more effective as the height difference between air inlets and outlets increases and as the temperature difference between inside and outside grows larger. This makes industrial buildings with generous roof openings particularly well suited to night ventilation.
Requirements for effective night ventilation
For night cooling to function effectively in practice, several conditions must be met:
- Sufficient temperature difference: As a rule, there should be a temperature difference of at least 3°C between indoor and outdoor conditions.
- High thermal mass: Solid building elements such as concrete floors, columns and walls act as thermal stores and release the stored coolness during the day.
- Adequately sized opening areas: According to FVLR guidelines, the geometric roof opening area should generally amount to around 5% of the floor area. This is important not only for ventilation but also for providing sufficient daylight.
- High air change rates: Effective night cooling typically requires between five and ten air changes per hour.
- Automated control: Openings should be controlled based on time, temperature, rain and wind conditions, ideally integrated into the building management system.
- Security: Burglar resistance in accordance with DIN EN 1627 and related standards, rain and wind sensors, as well as insect protection.
Planning considerations for architects and roofing contractors
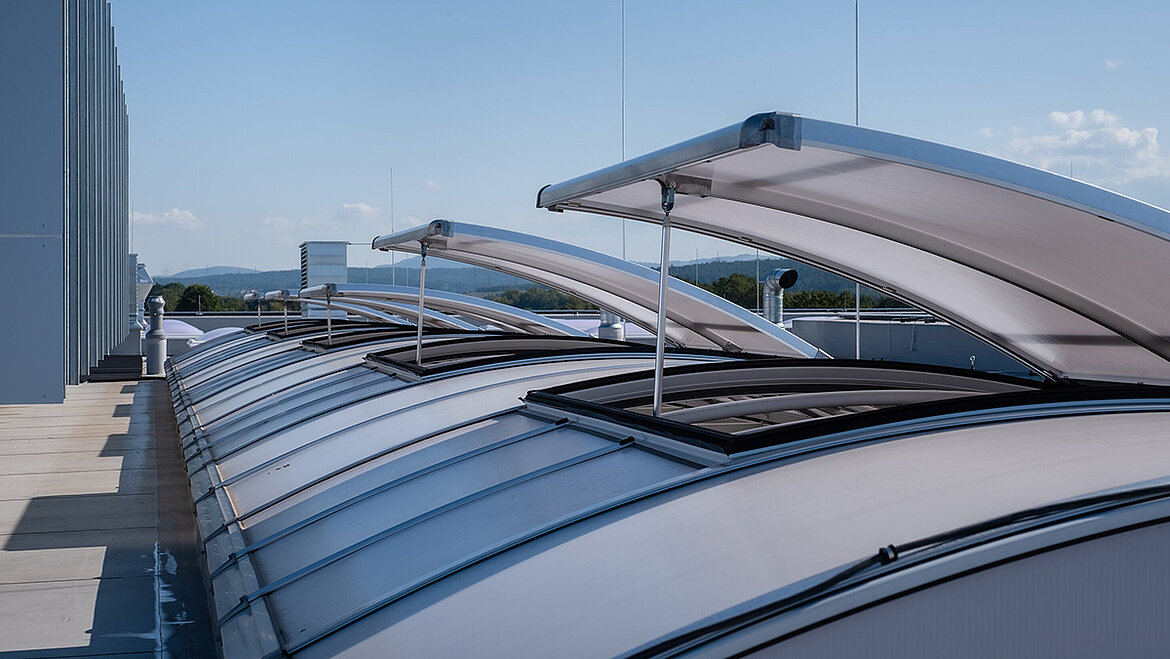
When designing a night ventilation strategy, factors such as room height, building volume, occupancy density and internal heat loads must be considered alongside the requirements of ASR A3.6 (ventilation), DIN 4108-2 (summer heat protection) and DIN EN 16798 (indoor environmental quality). Architects should integrate night cooling into ventilation and shading concepts at an early stage. Roofing contractors play a key role in the professional integration of skylights into the roof structure, particularly with regard to connections, upstands and waterproofing details.
Skylights and windows for night cooling
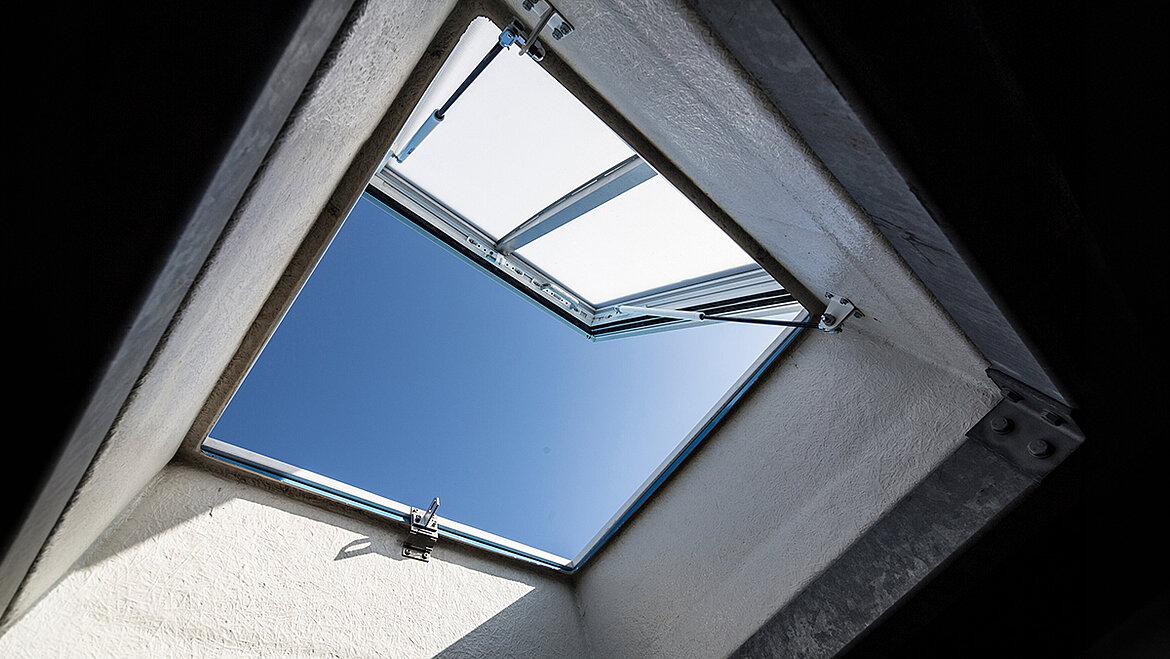
Anyone looking to implement cost-effective night cooling in industrial buildings should focus on the roof. Roof openings are ideally positioned from a physical perspective: high enough to exploit thermal buoyancy and large enough to achieve the required air change rates. Skylights such as rooflight domes, continuous rooflights and flat roof windows are already standard features in many industrial buildings because they provide glare-free, uniform daylight deep into the interior. When designed as openable systems, they also deliver natural ventilation, night cooling and, as SHEV units, smoke and heat extraction in the event of fire. One building component, four functions: daylight, ventilation, night cooling and fire protection.
LAMILUX skylights for night cooling
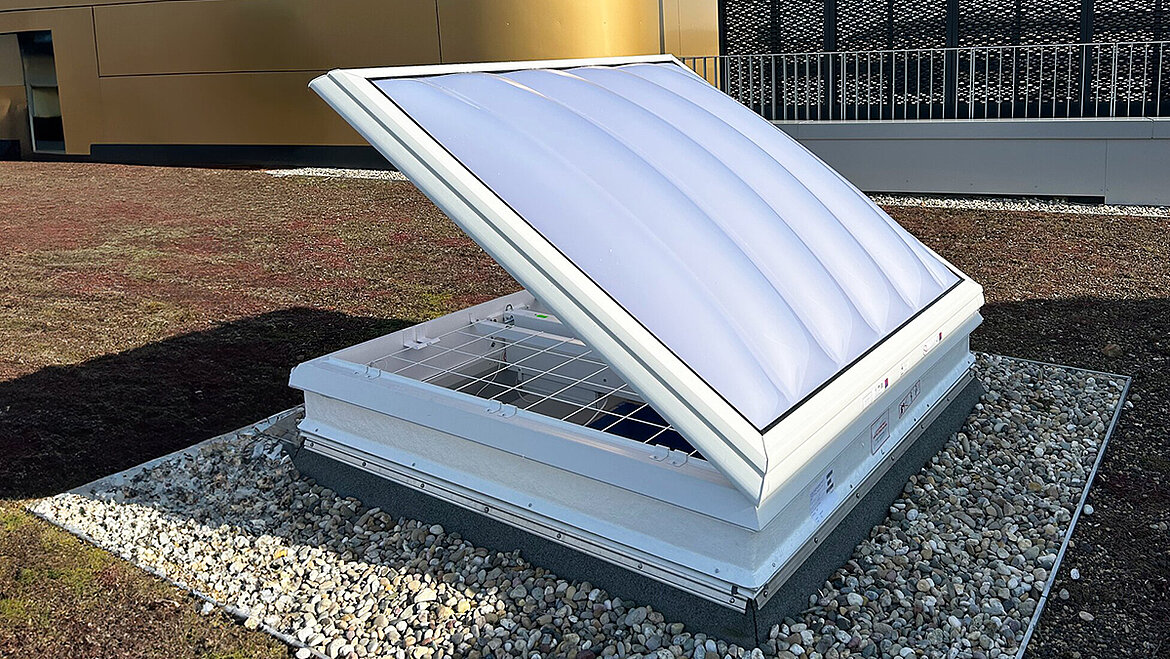
LAMILUX Rooflight Domes can be positioned precisely where daylight and ventilation are most effective. Equipped with electric actuators, they open automatically during the night, providing the opening area required for high air exchange rates. As certified SHEV units in accordance with DIN EN 12101-2, they can use the same opening for daily ventilation, night cooling and smoke extraction. This makes them particularly suitable for medium-sized production, warehouse and logistics buildings where localised ventilation is required.
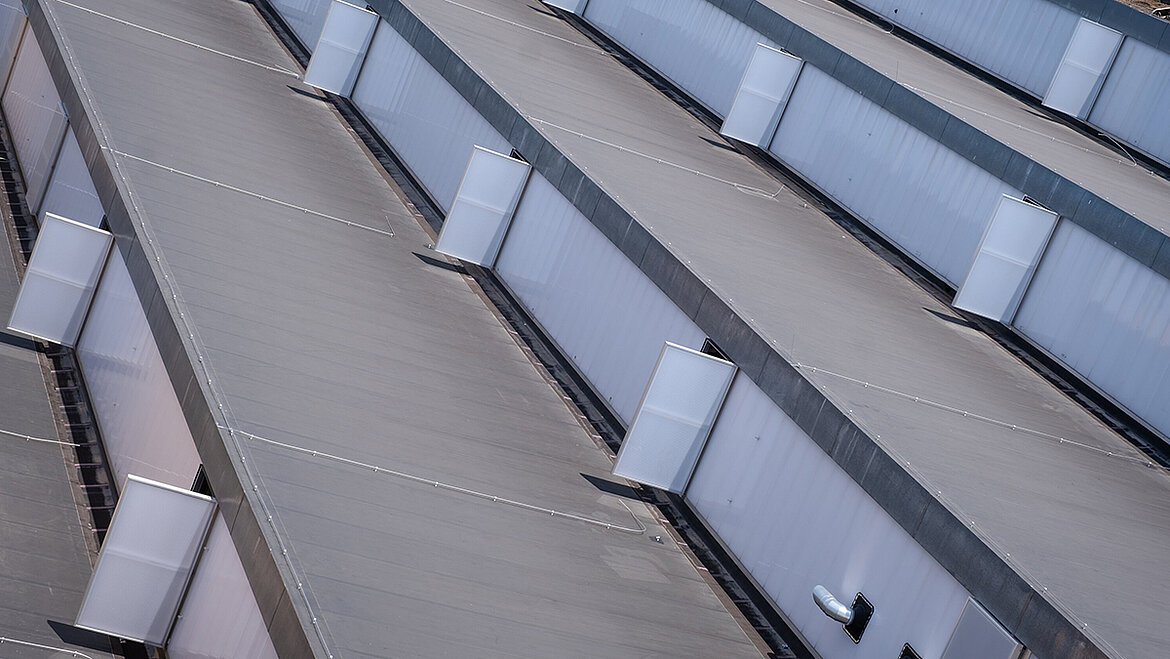
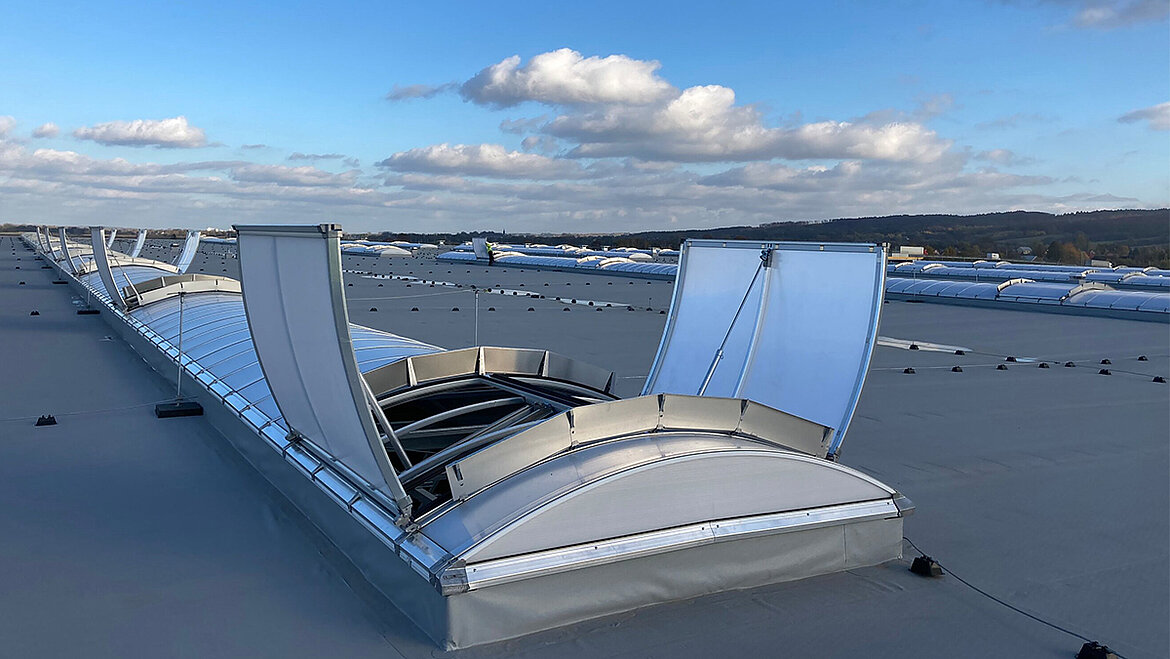
LAMILUX Continuous Rooflights are the most efficient solution for large industrial roofs. They distribute daylight evenly across the entire length of the building and are available as arched, duo-pitch or monopitch rooflights, offering extensive openable surface areas. Single or double ventilation flaps can be configured to achieve the required ventilation cross-sections, even in large numbers and with precise control. Their high energy efficiency provides excellent insulation in winter while helping to reduce heat gain during summer.
Only intelligent control systems transform a roof opening into a true night cooling solution. LAMILUX Building Automation automatically controls openings based on temperature, wind and rainfall conditions, integrates seamlessly into building management systems and can be extended with CO₂ and humidity sensors. This creates a fully automated day and night operating mode that eliminates any manual intervention by the building operator – a clear advantage over concepts that rely on opening individual windows.
Windows as the key to night ventilation
Night cooling is the most economical passive measure for preventing summer overheating in industrial buildings. It is energy-efficient, compliant with standards and delivers immediate benefits in terms of occupant comfort, productivity and operating costs. LAMILUX Rooflight Domes and LAMILUX Continuous Rooflights are at the heart of this approach, combining daylight, natural ventilation, night cooling and fire protection in a single system – whether for new-build projects or refurbishments. Architects and roofing contractors who incorporate night ventilation into their planning from the outset create buildings that continue to perform reliably, even during increasingly hot summers.


