

Why is proper ventilation so important?
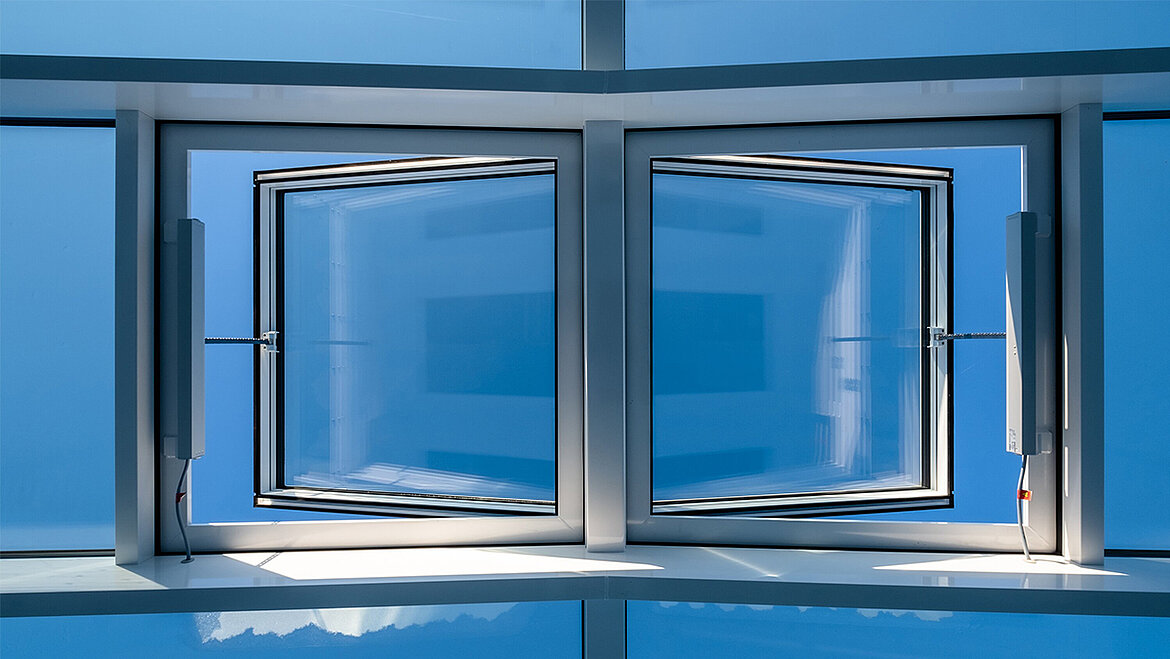
Fresh air is not simply a comfort issue – it is essential for both building performance and occupant health. Proper ventilation helps protect people from excessive CO₂ concentrations and pollutants while safeguarding the building fabric against mould growth and moisture damage.
Modern buildings are highly airtight, meaning very little air is exchanged through gaps and joints. As a result, occupants become the most important factor in maintaining adequate ventilation. Without regular ventilation, humidity and CO₂ levels can reach critical values within just a few hours.
Three key effects work together:
- Air quality: Indoor CO₂ levels should remain below 1,000 ppm. Above 1,400 ppm, concentration and wellbeing begin to decline noticeably.
- Humidity: A household of four releases around 10–12 litres of moisture into the air every day through breathing, cooking, showering and drying clothes.
- Building physics: If relative humidity exceeds 60%, conditions become ideal for mould growth. In many cases, the damage remains hidden until it has already penetrated deep into plasterwork or insulation.
How to ventilate correctly – the key principles
Proper ventilation can be reduced to three simple principles: ventilate briefly, intensively and several times a day. Leaving windows permanently tilted wastes energy and cools surrounding surfaces without effectively exchanging indoor air.
Purge ventilation instead of tilted windows

With purge ventilation, windows are opened fully for a few minutes. This replaces most of the indoor air while walls, floors and furniture retain their heat.
With tilted windows, the opposite happens: a weak airflow cools the surrounding surfaces, moisture condenses and mould is far more likely to develop.
For roofing contractors and planners, this means providing occupants with clear ventilation guidance when handing over a building. Doing so can help prevent future complaints and claims.
Cross ventilation for maximum air exchange
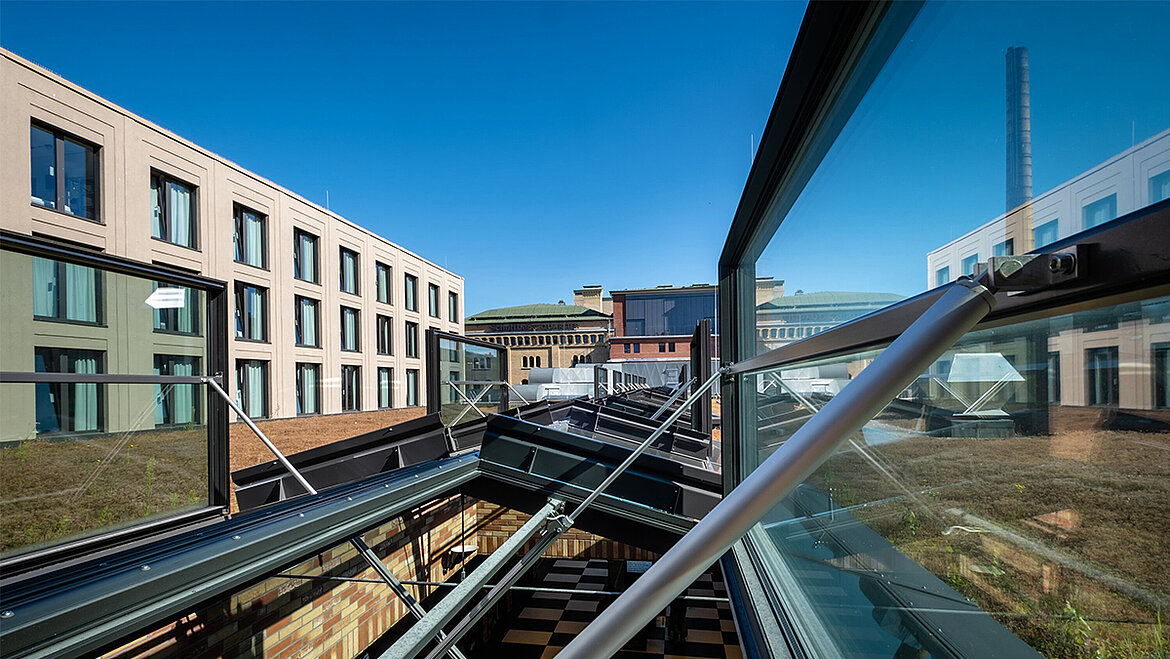
Cross ventilation is even more effective. Open windows on opposite sides of a room – or a window and a roof opening – at the same time. The resulting airflow can replace all indoor air within two to five minutes, even during winter.
This is where ventilation concepts involving roof openings provide a major advantage. Warm, stale air escapes through high-level openings while fresh air enters through side openings. This stack effect makes cross ventilation the most effective natural ventilation strategy.
How often and how long should you ventilate?
As a general guide, ventilate three to four times per day.
- In winter, five minutes is usually sufficient.
- During spring and autumn, 10–15 minutes is recommended.
- In summer, 20–30 minutes is often appropriate, preferably using cross ventilation during the cooler morning and evening hours.
Different rooms also have different requirements. Bedrooms benefit from a fixed routine in the morning and evening, as significant moisture accumulates overnight. Kitchens and bathrooms should be ventilated immediately after cooking or showering, ideally with doors closed to prevent moisture and odours from spreading. Offices and meeting rooms should be ventilated every 60–90 minutes, or more frequently when occupancy levels are high.
Always turn off the heating when ventilating; otherwise, the thermostat will continue heating unnecessarily. The exact ventilation frequency depends on occupancy, room size and outdoor temperatures. Today, CO₂ and humidity sensors can make ventilation measurable and fully automated.
Ventilating correctly in summer – how to prevent overheating indoors
One of the most common summer mistakes is opening windows wide during the hottest part of the day when outdoor temperatures reach 32°C. The result is simple: hot air enters the building, building components absorb the heat and rooms remain warm well into the night.
Proper ventilation during hot weather means working with the daily temperature cycle rather than against it.
The best times to ventilate in hot weather
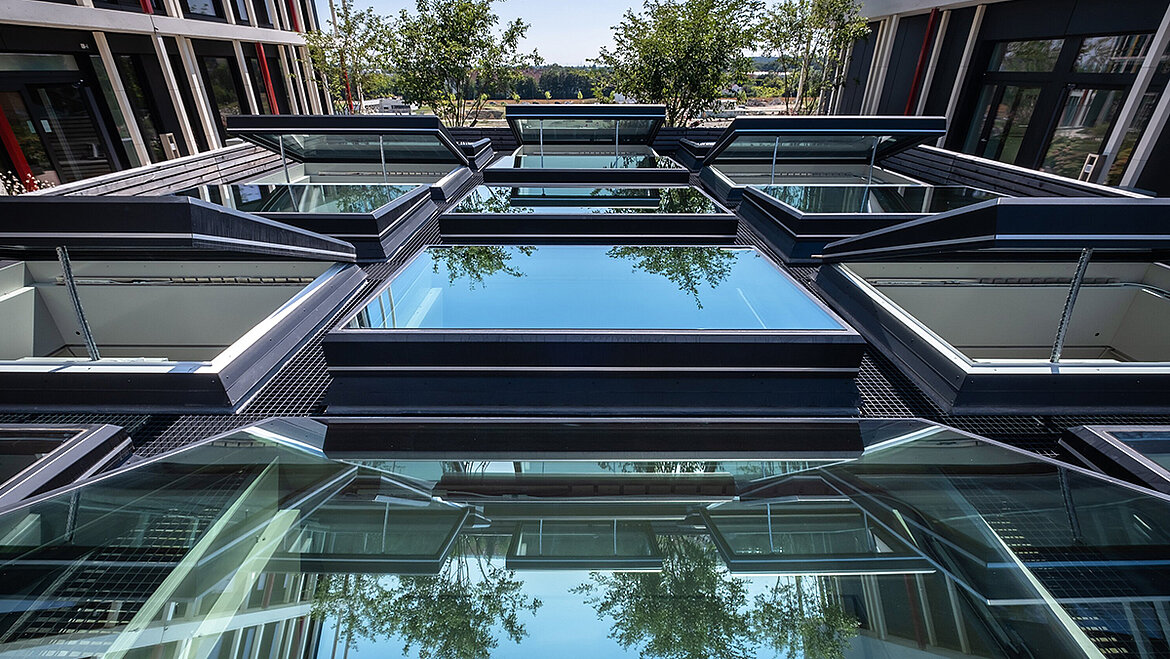
During summer, ventilate during the cooler periods of the day: late evening, at night and early morning.
As long as the outdoor air remains cooler than the indoor air, heat can be removed from the building.
The most effective strategy is night cooling over several hours using cross ventilation. This works particularly well when warm air escapes through a roof opening while cooler air enters through side openings. Even a temperature difference of 3 K between inside and outside is enough to noticeably cool the thermal mass of walls and ceilings.
During the day, follow a simple rule: keep windows closed and external shading deployed. External blinds, awnings and screens can reduce solar heat gains by up to 75%. Internal shading solutions cannot achieve similar performance.
Common summer ventilation mistakes
- Ventilating during the hottest part of the day, which adds more heat to the room.
- Keeping windows closed overnight due to security concerns. Lockable roof openings and electrically operated skylights with wind and rain sensors provide a solution.
- Using a fan instead of exchanging air. Fans cool occupants, not the room itself.
- Closing shading devices too late, once solar heat has already entered the building.
Combining night-time cross ventilation with effective solar shading can maintain comfortable indoor temperatures without air conditioning.
Ventilating correctly in winter – efficiently and economically
Winter conditions create a different challenge. Outdoor air is naturally dry, while indoor air becomes humid through heating, cooking and breathing. This creates classic condensation problems.
Without adequate ventilation, humidity and CO₂ accumulate indoors and condense on colder building surfaces such as external wall corners, window reveals and roof junctions – exactly where mould often develops.
Ventilating in winter without wasting energy
Cold outdoor air warms up quickly because walls, furniture and floors release their stored heat into the incoming fresh air.
Leaving windows permanently tilted has the opposite effect. Building components cool down and require significantly more energy to reheat. As a rule of thumb, reducing room temperature by 1° C can save around 6% of heating energy.
Recommended room temperatures include:
- 20°C in living areas
- 19°C in offices
- 16–18°C in corridors and kitchenettes
How long should you purge ventilate in winter?
In clear, cold weather, five minutes of purge ventilation is usually sufficient for a complete air exchange.
When outdoor temperatures are milder, allow around eight to ten minutes.
Cross ventilation can halve these times and is particularly valuable during winter because it minimises cooling of walls and radiators.
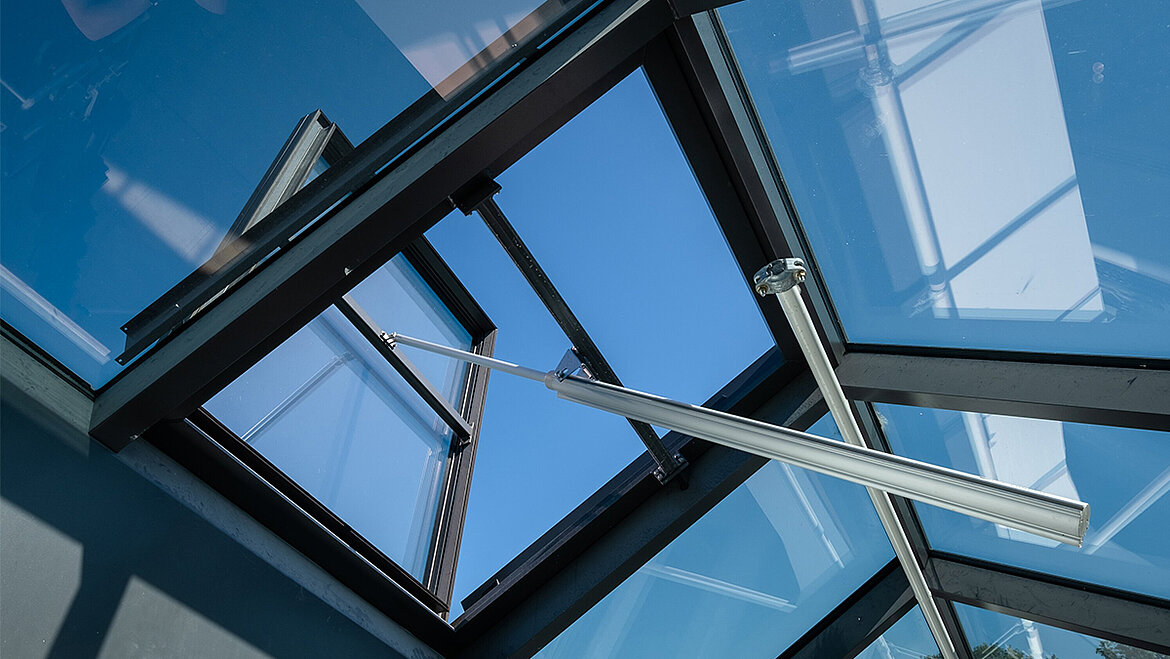
Ventilating your home correctly: Different rooms, different requirements
Not every room has the same ventilation needs. Effective ventilation therefore means adapting your strategy to how each room is used.
Ventilation tips for every room
- Bedroom: One person releases approximately 0.5 litres of moisture overnight. Ventilate for ten minutes before going to bed and again for five to ten minutes immediately after waking. An ideal solution is a roof window fitted with insect protection.
- Living room: Purge ventilate two to three times per day depending on occupancy and activity levels.
- Kitchen: Ventilate immediately after cooking and keep doors closed to other rooms.
- Bathroom: Ventilate immediately after showering or bathing, ideally until the mirror clears completely. Internal bathrooms without external walls require mechanical ventilation or an automatically opening skylight.
Ventilating offices and classrooms
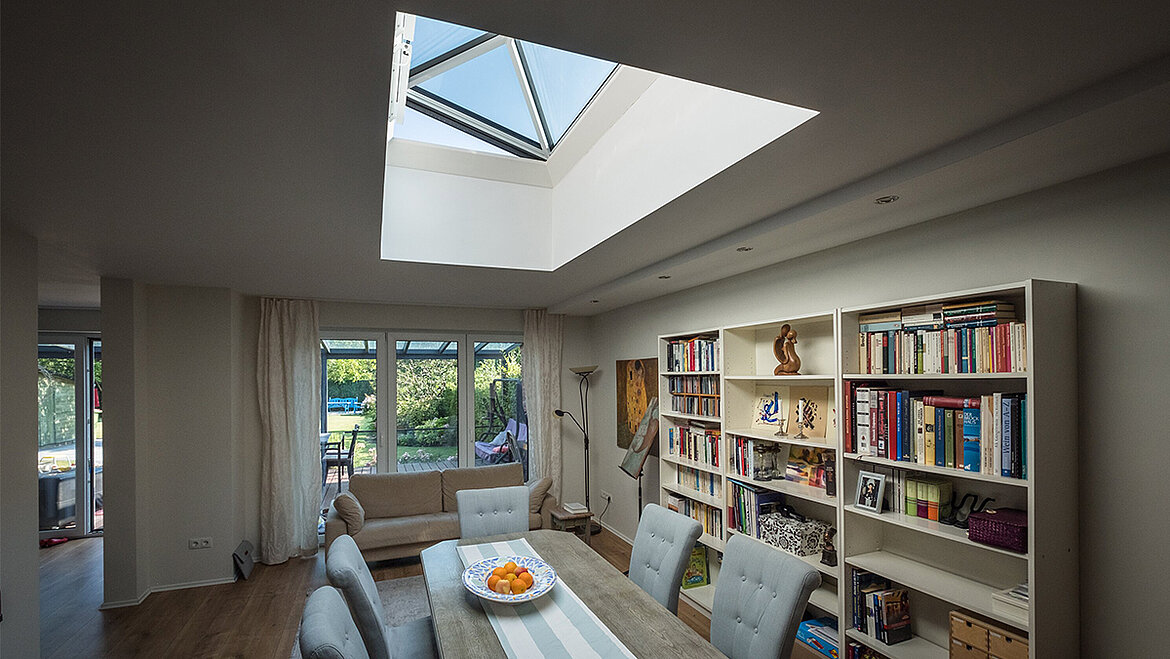
In offices, schools and meeting rooms, CO₂ concentration is the most reliable indicator of indoor air quality.
As long as levels remain below 1,000 ppm, concentration can generally be maintained. Above 1,400 ppm, performance and wellbeing begin to decline noticeably.
Our recommendation is to purge ventilate every 60–90 minutes for three to ten minutes, with increased frequency in fully occupied rooms. CO₂ monitors are a simple and highly effective tool.
Large spaces and public buildings
In atriums, foyers, halls, school assembly spaces and sports halls, conventional window ventilation is often insufficient.
These buildings require a planned ventilation concept with large opening areas, ideally integrated into the roof. High room volumes are advantageous because the stack effect works particularly efficiently in tall spaces.
Early planning is essential. Retrofitting solutions later is usually expensive and rarely elegant.
Ventilating correctly to prevent mould
How does poor ventilation cause mould?
Mould needs three things to grow: moisture, nutrients and time. Every building provides nutrients and time. Moisture is therefore the factor you can actively control.
If relative humidity remains above 60% for prolonged periods, condensation forms on colder building surfaces. Typical risk areas include wall corners behind furniture, window reveals, roof-to-wall junctions and poorly insulated areas around skylights.
The right ventilation strategy to control moisture
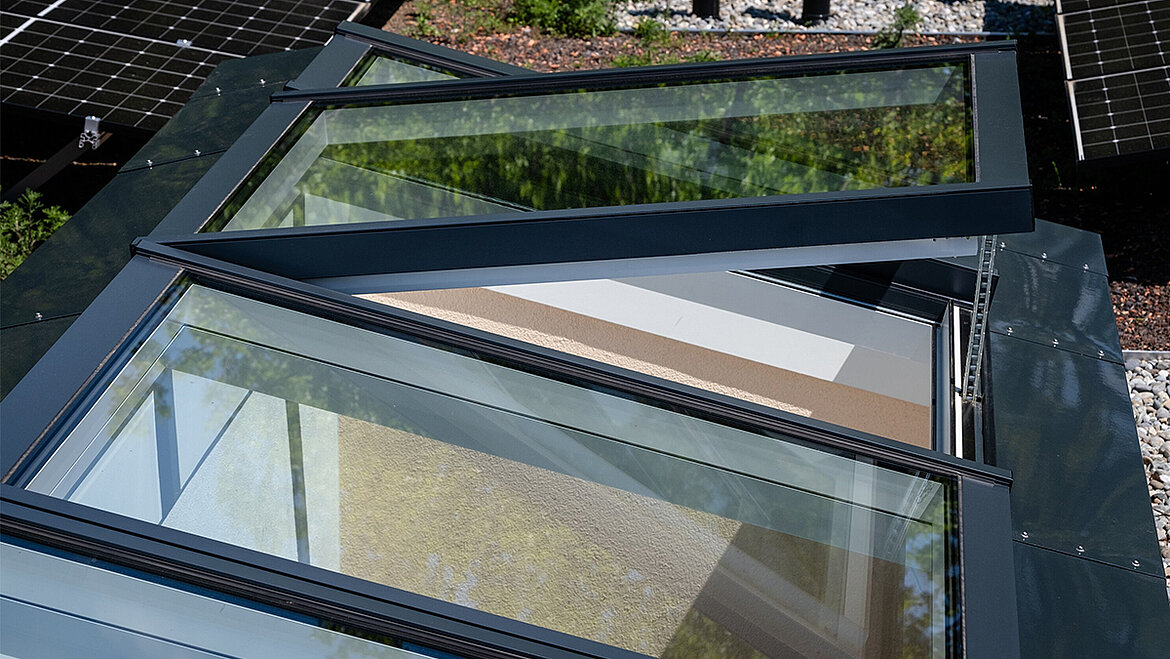
- Keep relative humidity between 40% and 60%.
- Purge or cross ventilate at least three to four times per day.
- Position furniture at least 5 cm away from external walls.
- Remove moisture at the source by ventilating kitchens and bathrooms immediately after use.
- During refurbishment projects, assess building physics carefully, including thermal bridges, vapour barriers and roof connections.
Avoid:
- Permanently tilted windows in winter
- Closed doors between humid and colder rooms
- Drying laundry without cross ventilation
- Room temperatures below 16°C in rarely used spaces
The role of windows in natural ventilation
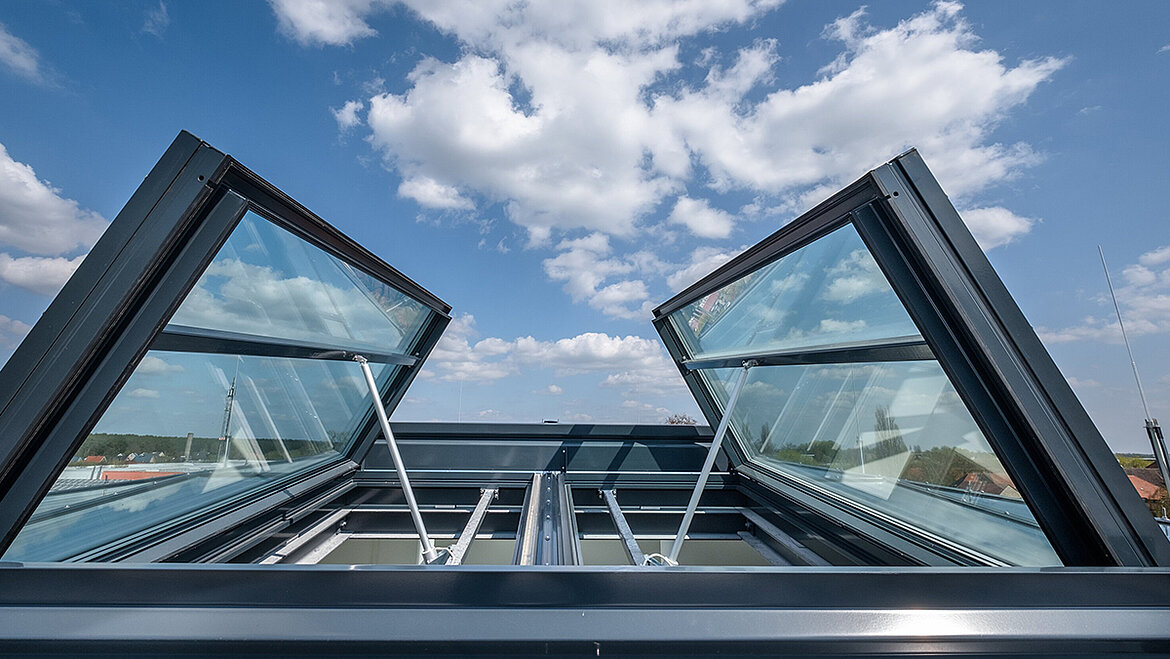
Façade windows remain the standard solution for purge and cross ventilation, providing the fresh air supply required for healthy indoor environments. However, they also have limitations.
They are typically located on a single level, restrict air circulation and often fail to reach deeper areas of larger rooms. This is where skylights reveal their true strength.
hree factors make roof openings exceptionally effective:
- Thermal buoyancy at its most effective position: Warm, stale air naturally rises. Skylights are positioned at the highest point of the building, allowing this air to escape directly. The greater the height difference between air inlet and outlet, the stronger the stack effect.
- Genuine cross ventilation without opposite façade openings: In internal rooms, deep floor plans or large halls without continuous façade windows, skylights often provide the only effective means of creating natural air exchange.
- Up to three times more daylight: Skylights can provide approximately three times more daylight than façade windows of the same size. This allows daylighting and ventilation to be achieved with a single building component.
For roofing contractors and designers, installation quality is crucial. Thermally efficient upstands, airtight connections and tested weathertightness are essential to ensure reliability.
LAMILUX skylights: One system, four functions
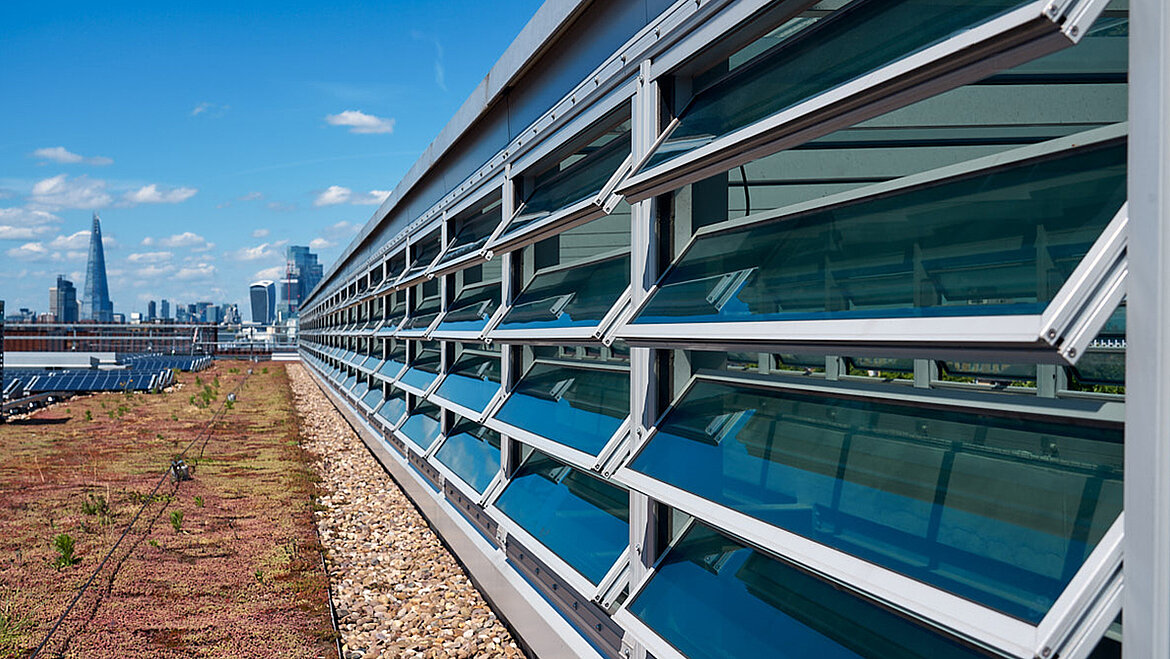
This is exactly where LAMILUX skylights come into their own. Whether a flat roof window, glass roof, rooflight dome or continuous rooflight, every system can be electrically operated and integrated into building automation systems.
Wind and rain sensors automatically close openings when weather conditions change, while CO₂ and humidity sensors provide demand-controlled ventilation. The result is an optimised day and night operating strategy that creates a comfortable indoor climate.
The key advantage over combining individual components is that LAMILUX provides the complete system from a single source – from the GRP upstand and glazing through to actuators, sensors and control systems. This reduces interfaces, speeds up installation and makes the ventilation concept more economical throughout the building's lifecycle.
Proper ventilation at a glance
The most important rules:
- Purge ventilate instead of leaving windows tilted.
- Use cross ventilation whenever possible.
- Ventilate several times per day.
- Turn off heating during ventilation.
- In summer, ventilate at night and early in the morning.
- In winter, ventilate briefly but intensively.
- Monitor humidity and keep it between 40% and 60%.
Proper ventilation is simple with the right concept
Proper ventilation is not a matter of opinion; it is applied building physics. Ventilate briefly and intensively rather than leaving windows tilted, use night cooling in summer, turn off the heating while ventilating in winter and always keep an eye on humidity levels.
For building owners, proper ventilation begins with behaviour. For architects and roofing contractors, however, success depends on the ventilation concept itself. Occupants should not be the final safeguard against mould or overheating – good design should be.
This is where skylights become invaluable. They combine daylight, ventilation, night cooling and smoke extraction in a single building component.
With LAMILUX skylights, this principle becomes reality: electrically operated, sensor-controlled and fully integrated into building automation systems. The result is buildings that reliably maintain a healthy indoor climate, minimise user errors and remain economical throughout their entire lifecycle.


