

Why indoor climate is one of the key planning considerations
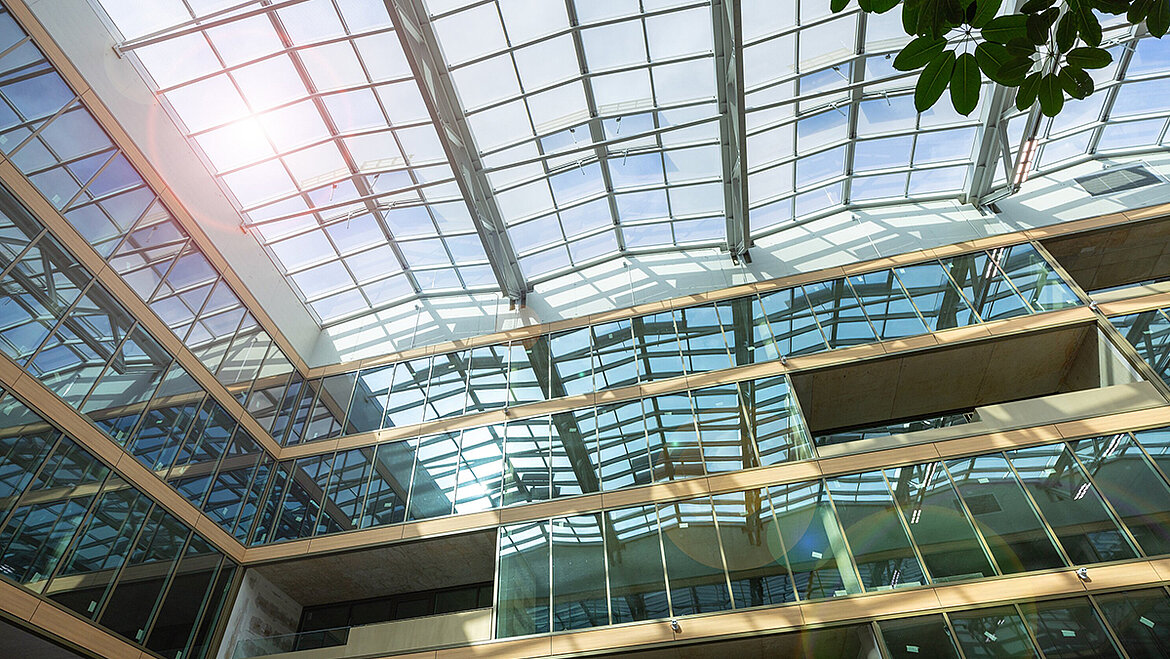
People spend around 90% of their daily lives indoors – in offices, schools, homes and public buildings. This makes the indoor climate one of the most important factors influencing health, concentration and wellbeing. It is determined by the interaction of temperature, humidity, fresh air supply, daylight and protection against overheating.
For architects, this means that a comfortable indoor climate cannot simply be added later. It is defined in the early design stages through building orientation, glazing areas, thermal mass and the selection of construction components. Requirements for air quality and summer thermal protection are particularly demanding in energy-efficient buildings with highly airtight envelopes.
LAMILUX skylights – from glass roofs and flat roof windows to rooflights and continuous rooflights – combine daylight, natural ventilation and solar shading within a single system, creating the foundation for an optimised indoor climate at a structural level.
The four factors that influence indoor climate
Daylight – the foundation of wellbeing and efficiency
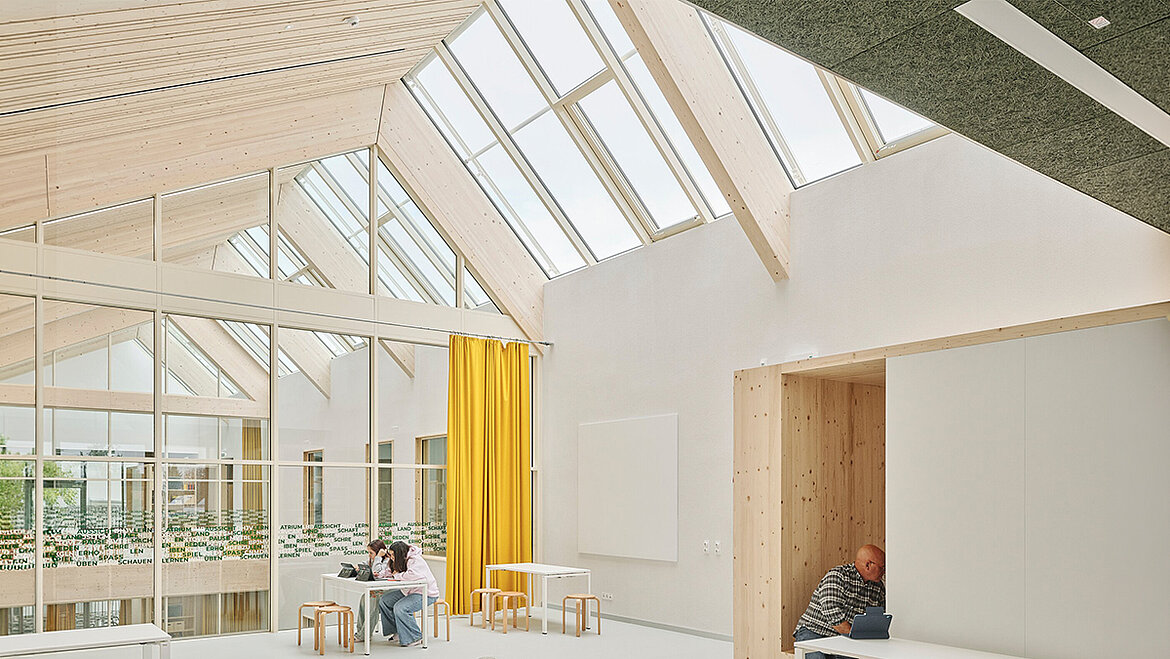
One of the most obvious ways to improve the indoor climate is through the right lighting strategy. Dark interiors can negatively affect mood, while bright spaces support health and wellbeing. Natural daylight regulates the circadian rhythm, helping to improve both concentration and comfort. To bring daylight deep into a building, façade windows alone are often insufficient in central zones or large halls. Roof-mounted daylight solutions therefore play a key role. Skylights and rooflights provide even top lighting and can deliver up to three times more daylight than façade windows of the same size.
Key planning considerations:
- Light transmission and glare control, determined by the glazing’s visible light transmittance (τv)
- Appropriate dimensions to balance daylight availability and overheating protection
- Uniform daylight distribution through strategically positioned roof openings
- Integration with shading systems to prevent glare and excessive solar heat gain
Natural ventilation – fresh air without energy loss
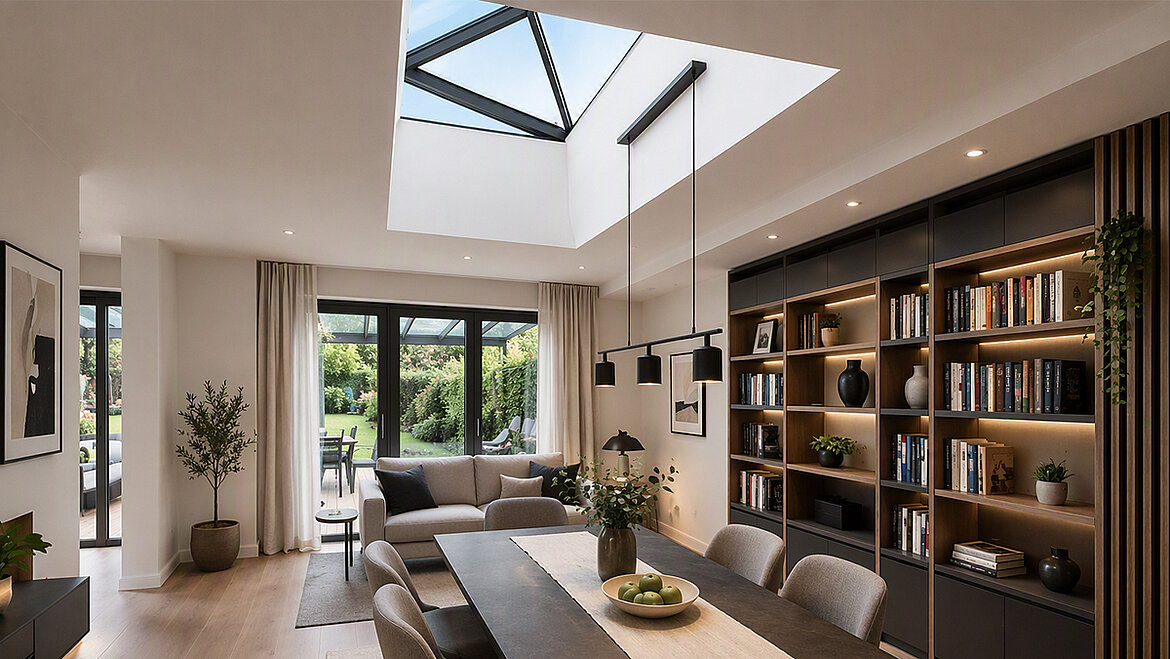
Fresh air plays a major role in indoor climate performance. Without regular air exchange, indoor CO₂ concentrations can quickly exceed the critical guideline value of 1,000 ppm, leading to fatigue, headaches and reduced concentration. For architects, the crucial question is therefore not whether to ventilate, but how – ideally through automated systems that are not dependent on user behaviour.
Because warm air rises, roof openings are among the most effective ventilation elements from a building physics perspective. Thermal buoyancy creates natural air exchange without the need for mechanical energy.
Skylights integrated into the roof should therefore be capable of automatic electric opening and closing, supported by building management systems with wind, rain and CO₂ sensors. In this way, a rooflight becomes an active climate-control component, continuously providing fresh air. The same principle can be used to cool entire industrial buildings overnight during summer.
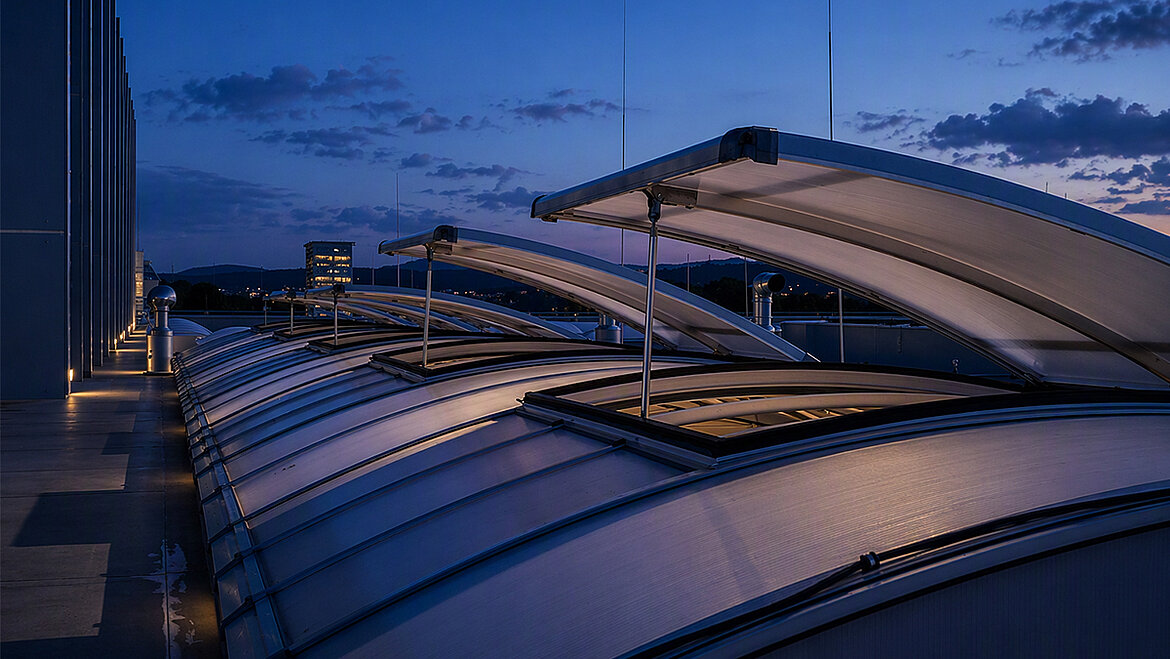
Night cooling for industrial buildings
Use intelligent night-time ventilation via roof domes and rooflights to reduce indoor temperatures in industrial buildings efficiently, while improving comfort, productivity, and protection against summer overheating. Discover the benefits of passive building cooling.
Summer thermal protection – preventing overheating
To prevent excessive heat build-up during summer, summer thermal protection is essential for achieving a comfortable indoor climate. Under DIN 4108-2, it is now a mandatory consideration for architects and planners, making it an integral part of climate-conscious building design. Particularly with large glazed areas, the g-value of the glazing determines how much solar energy enters the building and how the element contributes to the solar gain parameter Sₑq.
Key design measures for indoor climate control:
- Thermal insulation and solar-control glazing with optimised g-values
- External shading systems, which reduce heat gain before it reaches the glazing and are therefore more effective than internal shading solutions
- Passivhaus-certified systems, such as the LAMILUX Glass Roof PR60 Passivhaus, which deliver thermal performance at the component level
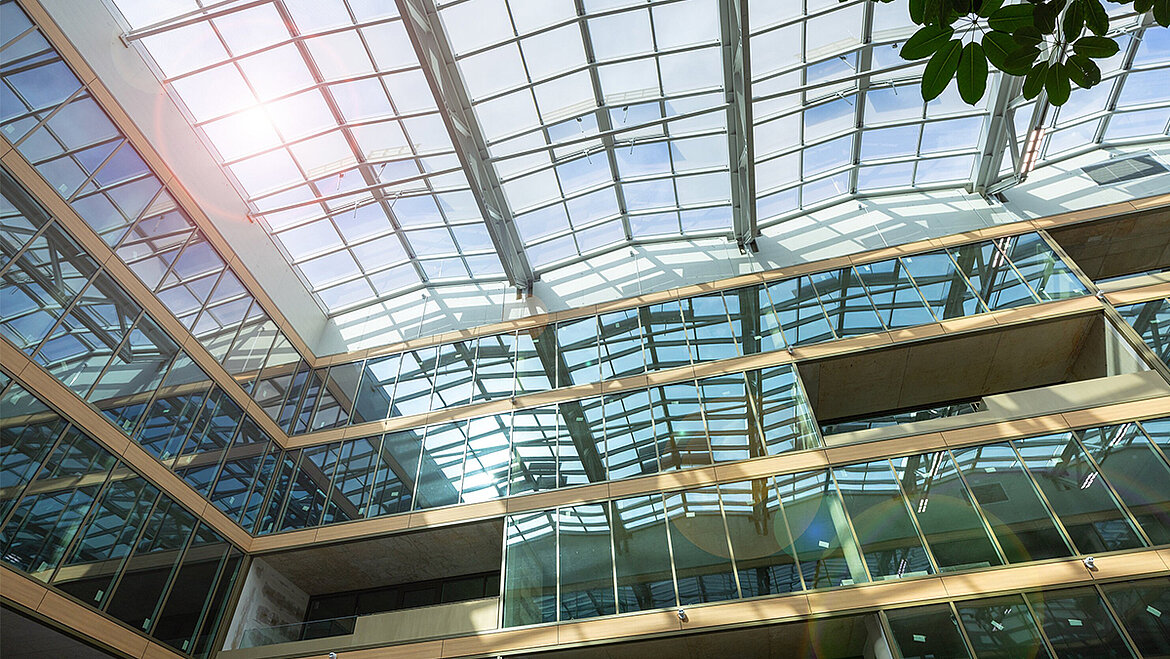
Intelligent planning for summer thermal protection
Effective summer thermal protection starts in the planning phase. Discover how LAMILUX daylight systems with optimised glazing, shading and natural ventilation help create comfortable, energy-efficient buildings – even during the hottest months of the year.
Learn more about thermal protection!
Humidity – the often-overlooked factor
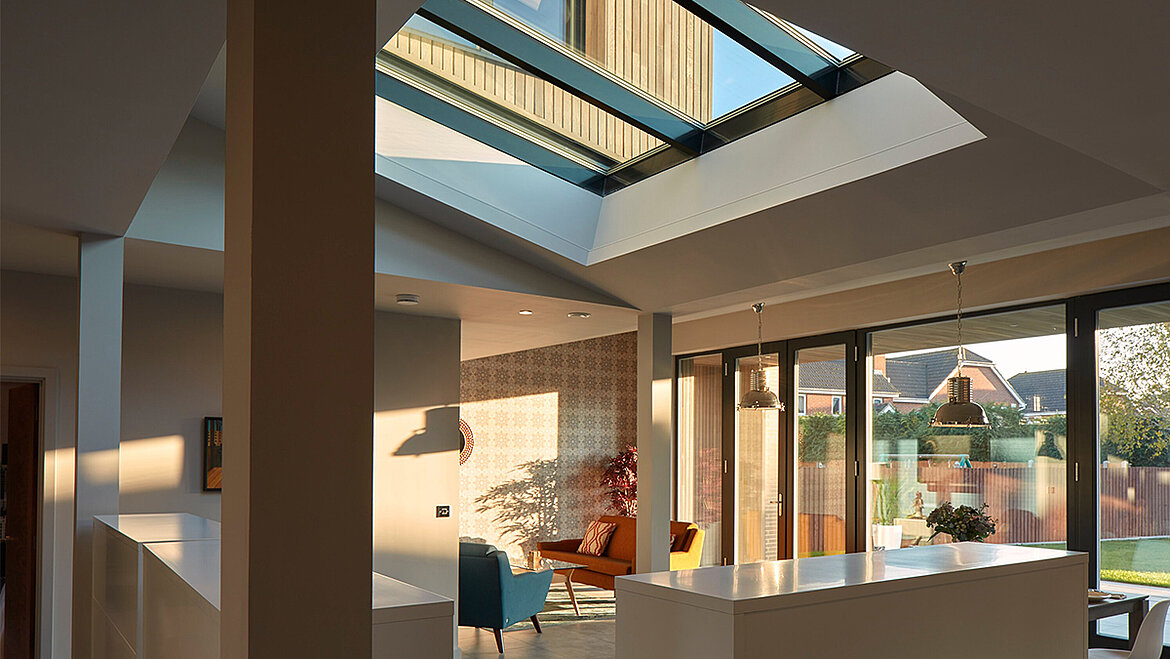
Indoor climate and humidity are closely linked. Cooking, showering, drying clothes and even breathing generate several litres of water vapour per person every day. The ideal indoor range lies between 40% and 60% relative humidity. If humidity remains above this level for extended periods, condensation, mould growth and damage to the building fabric can occur – particularly in highly insulated buildings.
This aspect is especially important for rooflights, as warm, moisture-laden air rises and can meet colder surfaces overhead. The solution lies in a combination of highly insulated upstands, seamless construction and automated ventilation.
LAMILUX skylights featuring GRP upstands and PU rigid foam cores achieve U-values up to Passivhaus standards, significantly reducing condensation risks.
Common planning mistakes – and how to improve indoor climate
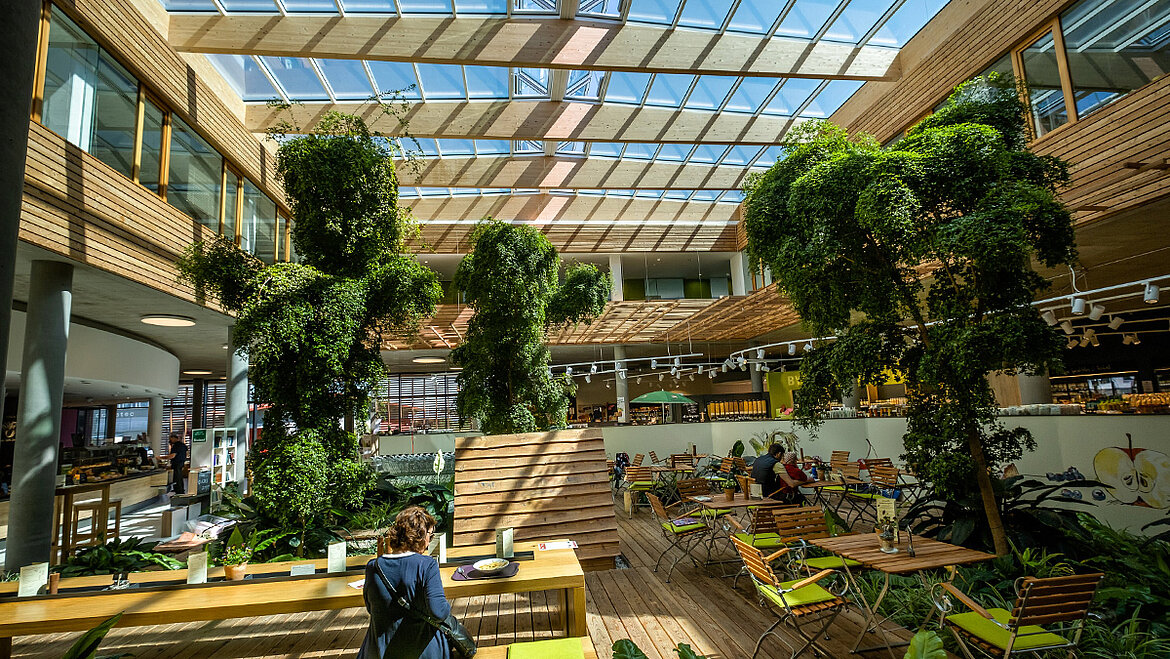
In practice, several recurring mistakes can have a negative impact on the indoor climate. Avoiding them during the design stage reduces the need for costly retrofits and occupant complaints.
- Too few or poorly positioned ventilation openings: Without a cross-ventilation strategy, air exchange remains ineffective. Solution: plan opposing openings or combine façade and roof ventilation.
- Considering shading too late: Internal shading offers only limited performance. External or integrated solutions should form part of the initial concept.
- Relying on occupants to ventilate: Manual window operation can increase energy losses and moisture issues. Automated, sensor-controlled systems provide a more reliable solution.
- Focusing daylight solely through façades: In buildings with floor depths exceeding 6 metres, roof openings are essential for uniform daylight distribution.
- Assessing glazing and g-values in isolation: Effective summer thermal protection depends on the interaction of glazing, shading, ventilation and building geometry.
Improve indoor climate with LAMILUX skylights
To help architects approach indoor climate as an integrated concept rather than a collection of individual disciplines, LAMILUX offers skylights that combine four functions within a single component: daylight, ventilation, thermal protection and, where required, smoke and heat exhaust ventilation.
- Glass roofs: Generous daylight provision with high-performance thermal and solar-control glazing, bespoke shading options and seamlessly integrated ventilation vents.
- Skylights: Targeted daylight delivery with integrated ventilation, a thermally insulated upstand and tested shading systems – up to Passivhaus standard.
- Rooflights: Robust point-lighting solutions for production, warehouse and logistics buildings. Certified for smoke and heat exhaust ventilation and available with electric actuators for daily ventilation and night-time cooling.
- Continuous rooflights: Efficient daylighting for large industrial roofs as barrel vault, dual-pitch or monopitch rooflights, with single or double ventilation flaps providing large, precisely controllable ventilation areas.
- Flat Roof Access Hatches: Convenient access to private roof terraces, extending living space outdoors.
LAMILUX supports you at every stage – from concept development and planning through to installation and maintenance.
An optimal indoor climate starts with planning
A healthy indoor climate is achieved when daylight, fresh air, thermal protection and humidity are considered together from the outset. Architects who integrate these factors early create buildings with higher occupant comfort, lower energy demand and long-term value retention.
LAMILUX skylights provide a portfolio specifically designed to support this integrated approach – from the first sketch and BIM planning through to commissioning.
Are you planning a new-build or refurbishment project and looking to actively influence the indoor climate? Our technical consultants can support you with glazing selection, ventilation concepts and summer thermal protection strategies.


