Why glass roofs present unique challenges
Rain, wind, snow, temperature fluctuations, as well as dead and imposed loads continuously act on a glass roof. This results in movements and deformations, which are absorbed differently by the glass, aluminium profiles, and the substructure. The numerous interfaces between the glazing, profiles, seals, and the building structure are particularly demanding. They must be designed and executed in such a way that they can reliably accommodate these loads and movements over the long term without compromising waterproofing and drainage performance.
Furthermore, moisture originates from various sources:
- Precipitation acts on the glazing, profiles, and building connections from the outside
- Driving rain can force water against joints and edge zones
- Condensation can form on cold surfaces and within the profile structure
- Backwater can occur if outlets or drainage paths are insufficiently dimensioned or blocked
Professional planning must therefore not focus solely on keeping water away from the external layer. It must also ensure that any penetrating moisture or condensation is drained from the structure in a controlled manner.
How waterproofing and drainage work together
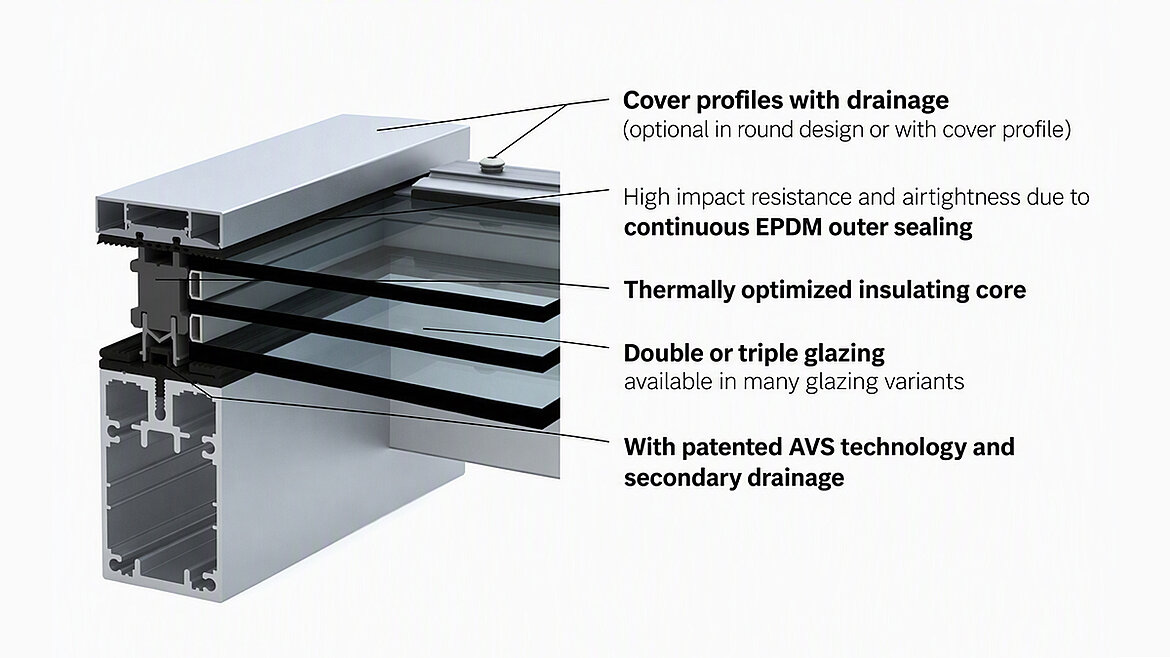
In a high-performance glass roof, multiple protective layers interact with one another. The external seal keeps out most of the precipitation. Behind this, an additional sealing layer protects the structure. Any water that nevertheless penetrates the profile area is channelled to the outside via defined drainage paths.
This principle offers greater reliability than a structure whose long-term watertightness relies exclusively on an external joint. On the roof in particular, sealants and seals are exposed to high stresses from UV radiation, temperature fluctuations, moisture, and movement.
Primary drainage across the glass surface
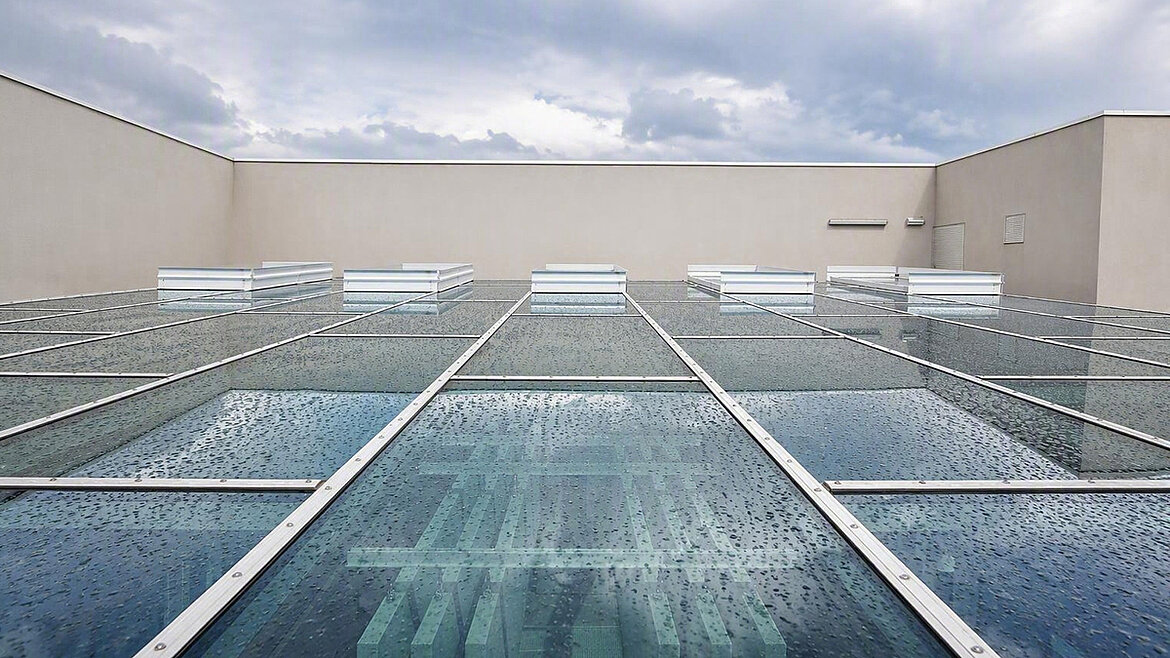
Most of the rainwater drains across the glass surface. The roof shape, pitch, and the location of the low points determine the direction and volume of the water runoff.
Therefore, the following must be clarified during the initial geometric design phase:
- Where do the individual glass surfaces drain?
- Where do larger volumes of water concentrate?
- Can profiles, integrated components, or connections obstruct the runoff?
- How is the water safely channelled into gutters and outlets?
- Do relevant areas remain accessible for cleaning and maintenance?
Particularly with polygonal or free-form glass roofs, multiple surfaces can converge at shared low points. The resulting water volumes should be considered at an early stage of the design process. Failure to do so can result in critical areas that later require complex custom detailing.
Secondary drainage within the profile system
Secondary drainage provides an additional layer of protection. It collects water or condensation present within the profile structure and channels it outwards in a controlled manner.
For this to function, the drainage paths must be continuous. Moisture from higher transom or rafter areas must be able to flow into the profile areas below, and from there to defined exit points. Intersections, profile joints, fastenings, and connection flashings must not interrupt these paths.
Secondary drainage therefore does not replace the external waterproofing. Rather, it ensures that small amounts of moisture do not penetrate the structure, the insulation, or the interior in an uncontrolled manner.
Factoring condensation into the structural design
Not all visible moisture indicates a leak. Condensation forms when moist indoor air meets surfaces whose temperature is below the dew point. Glass edges, profiles, and poorly insulated connection areas are particularly susceptible.
The risk of condensation is influenced by several factors, including:
- Indoor temperature and humidity
- Use of the building
- Quality of the glazing
- Thermal separation of the profiles
- Structural design of the glass edge
- Ventilation and drainage of the glazing rebates
A suitable glass roof system must therefore be capable of managing both precipitation and moisture generated within the structure. Thermally optimised profiles, thermally broken connections, and controlled condensation drainage make a vital contribution to achieving this.
The building connection as a crucial interface
Even an inherently functional glass roof can only achieve its full performance potential if the connection to the building is executed professionally. At the connection, the glass roof system, the load-bearing substructure, the thermal insulation, and the roof or façade waterproofing converge.
The connection detail must therefore fulfil multiple tasks simultaneously:
- Continue the external and internal sealing layers
- Safely drain precipitation and condensation
- Minimise thermal bridges as much as possible
- Absorb component movements
- Accommodate construction and installation tolerances
- Keep drainage openings clear
- Facilitate inspection and maintenance
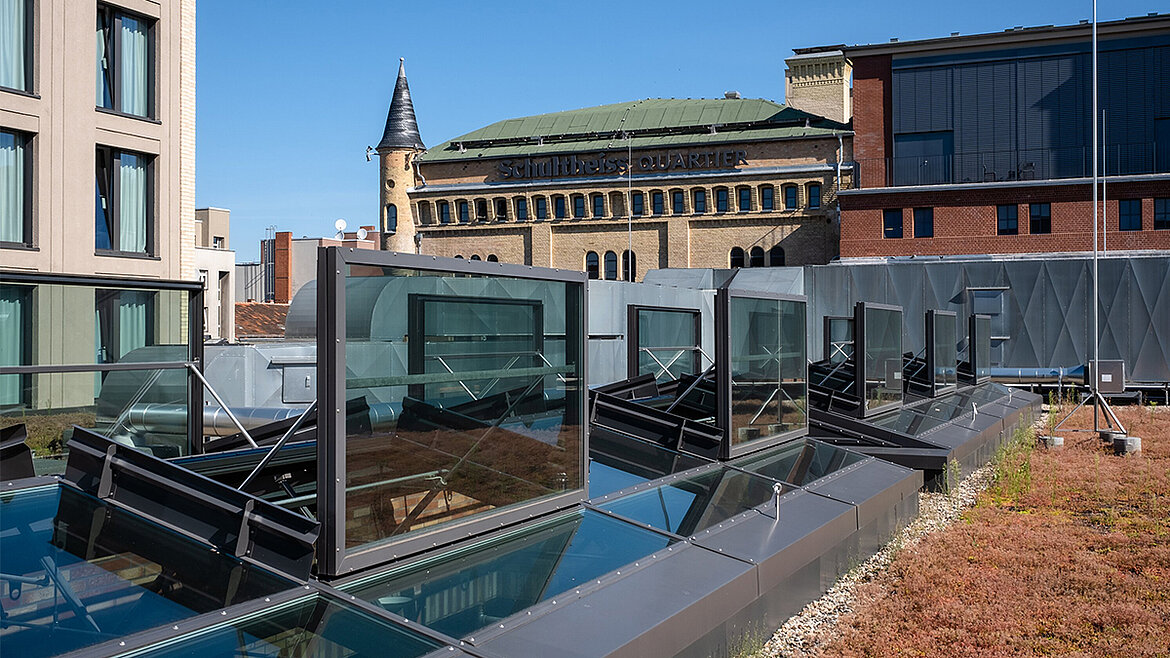
The connection to upstands, parapets, and rising walls requires special attention. The roof waterproofing must be securely routed to the glass roof and protected against water ingress from behind. At the same time, connecting membranes, covers, or flashing must not block the exit openings of the profile drainage system.
Multiple drainage paths must also be brought together at the eaves. In addition to the visible rainwater from the glass surface, moisture from the internal drainage layer may also need to exit there. The transfer to gutters outlets or the adjacent roof area must therefore be coordinated with the building’s drainage system at an early stage.
Typical errors in planning and execution
Problems with glass roofs are frequently caused not by a single defective component, but by inadequately coordinated interfaces.
1. Drainage is planned too late
Once the roof shape, profile grid, and low points are already finalised, there is often little leeway left for gutters, outlets, or secure drainage transitions. Water routing should therefore be part of the initial geometric planning phase.
2. Sealing layers end at the edge of the glass roof
Waterproofing must not be viewed in isolation within the profile system. At the building connection, it must transition seamlessly into the roof or façade waterproofing.
3. Drainage paths are blocked
Connection flashing, waterproofing membranes, or subsequently installed components can block the designated drainage openings. As a result, the secondary drainage loses its functionality.
4. Movements and construction tolerances are not adequately considered
Deviations in the substructure or thermally induced movements can alter connection dimensions. Rigid or tightly dimensioned details are particularly susceptible to this.
5. Responsibilities are not clearly defined
Glass roof construction, metalwork, roof waterproofing, steelwork, and building drainage frequently interface at the same connection points. Without a clear allocation of responsibilities, critical gaps can emerge between otherwise well-functioning individual trades.
Avoiding planning errors with the right choice of system and manufacturer
Many problems with glass roofs arise at the transitions between individual components, trades, and planning phases. This makes it even more important not merely to select individual components, but to rely on a well-conceived glass roof system and an experienced manufacturer at an early stage. After all, seals, profiles, drainage paths, and building connections must be structurally coordinated with one another and function reliably even under changing weather conditions and component movements.
The LAMILUX Glass Roof PR60 is a flexible mullion-transom system for bespoke roof glazing solutions. Various roof shapes, dimensions, and pitch angles enable project-specific planning for both new builds and refurbishments. To ensure long-term watertightness, the system combines a multi-level, overlapping seal with integrated secondary drainage. Water and condensation are channelled out of the profiles in a controlled manner via a continuous drainage layer. The ventilation of the glazing rebates and the thermally optimised structure additionally help to reduce the risk of condensation.
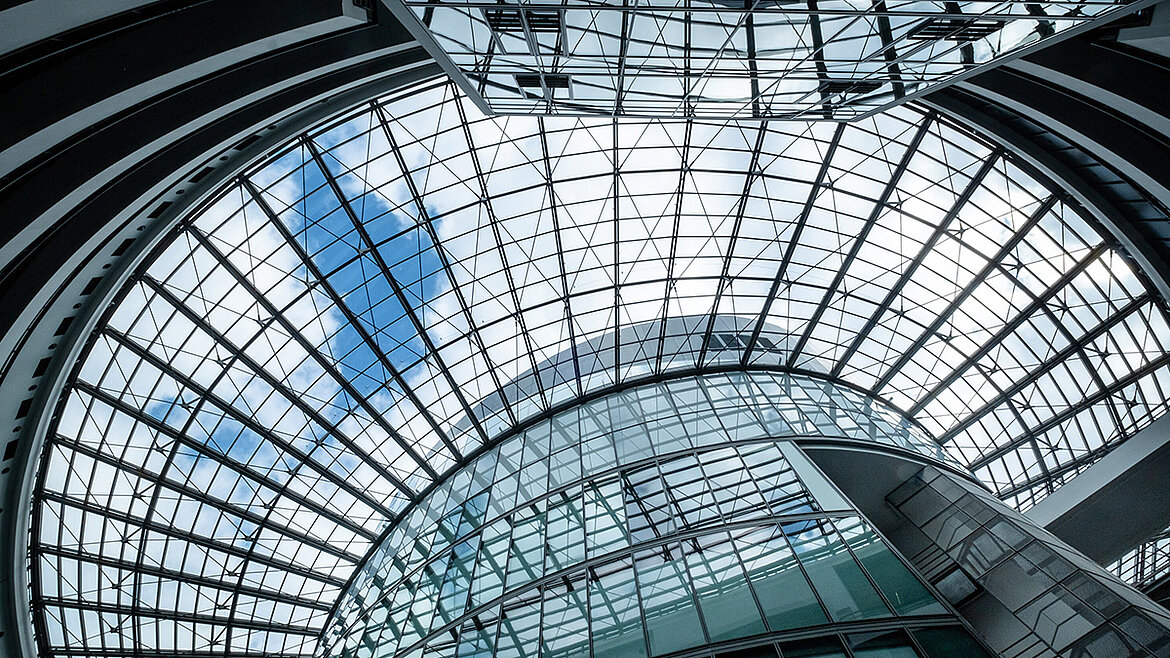
Thus, waterproofing, drainage, and thermal quality are not viewed as isolated measures, but are brought together within a coordinated system. The certified resistance to driving rain of Class E1950 and air permeability of Class 4 confirm the performance capabilities of the Glass Roof PR60. However, the project-specific planning of the transitions to the roof waterproofing, substructure, and building drainage remains crucial.
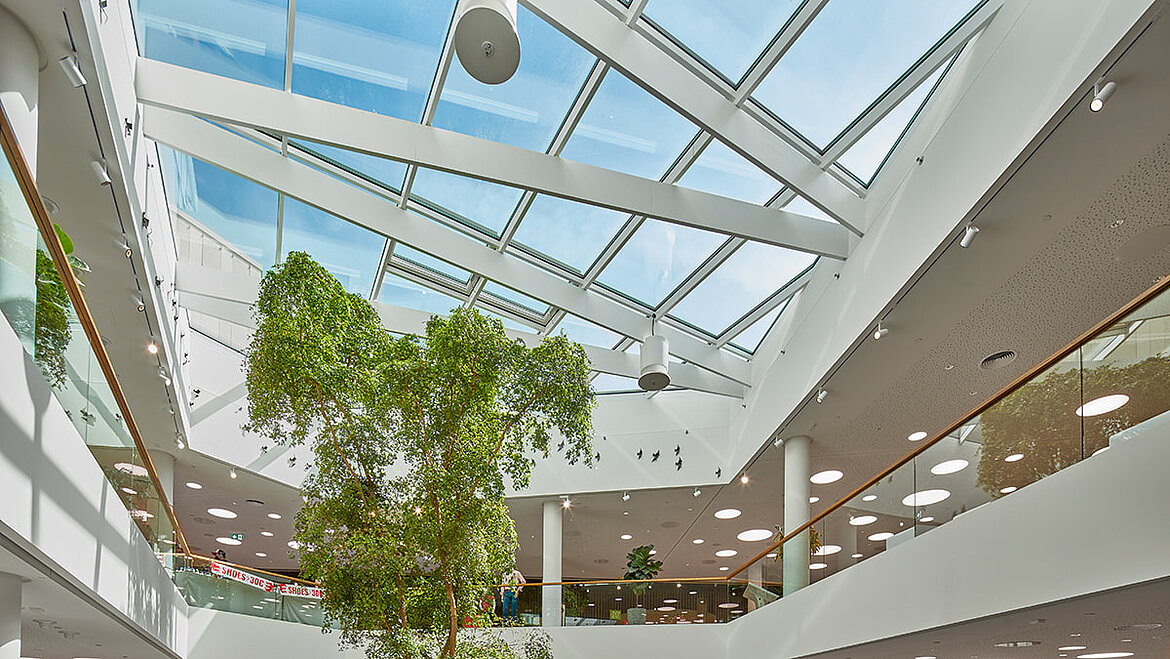
LAMILUX Glass Roof PR60
Whether shopping center, school, or office complex – the LAMILUX Glass Roof PR60 creates customized roof glazing solutions for any building. Thanks to its flexible post-and-beam system, it integrates seamlessly into any roof and enables unique glass architecture.
Realising glass roofs holistically with LAMILUX
Even a high-performance profile system can only achieve its full potential if planning and execution are seamlessly integrated. LAMILUX therefore supports glass roof projects from the initial concept and technical planning, through manufacturing and site coordination, right up to installation and subsequent maintenance and repair.
This continuous support is particularly important when it comes to waterproofing, drainage, and building connections. Water routing begins with the roof geometry, continues within the profiles, and only ends with the safe transfer to gutters, outlets, or adjacent roof areas. Modifications to the substructure, connection heights, or edge covers can influence these drainage paths and must therefore be considered across all project phases.
Because LAMILUX plans, manufactures, and installs the entire structure, the company is familiar with all interfaces and project-specific requirements, enabling the glass roof to be engineered with exceptional precision.
By coordinating system technology, connection planning, manufacturing, and installation, critical interfaces can be identified at an early stage. Architects and specialist planners benefit from greater planning reliability, while metal fabricators and general contractors benefit from clearly defined interfaces and coordinated implementation on site.