LAMILUX Glass Roofs PR60 for KALLE Neukölln
Daylight for Neukölln‘s new creative hub
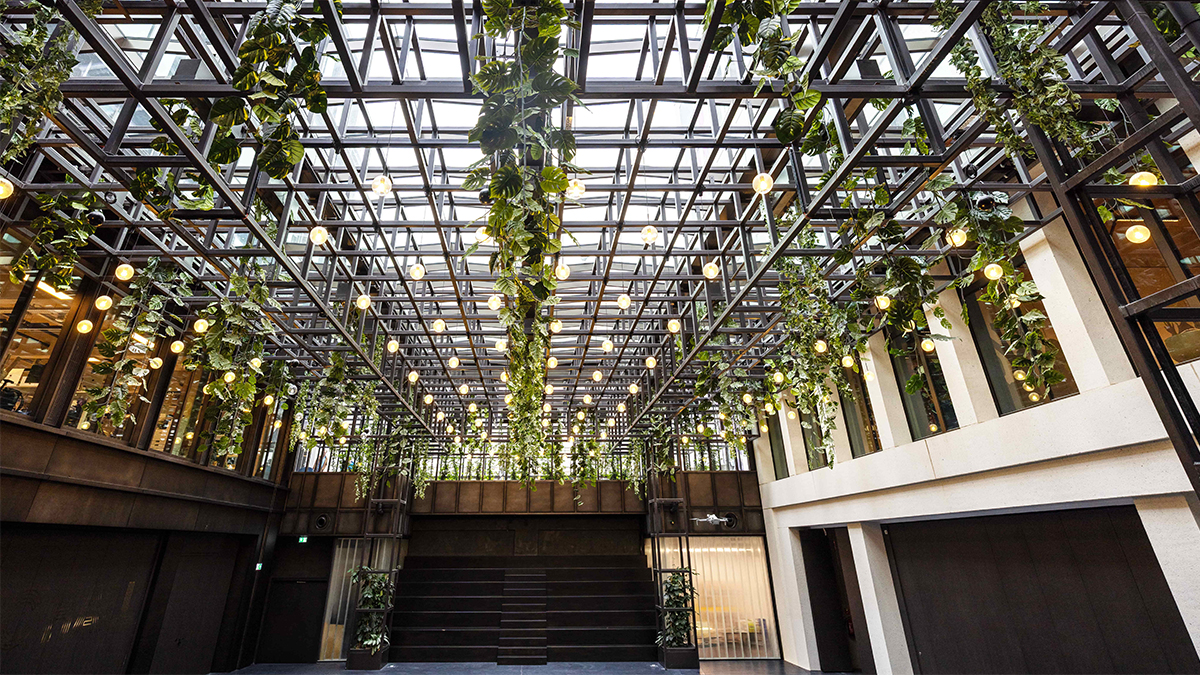
With KALLE Neukölln, located at Karl-Marx-Straße 101 in Berlin, a former department store with a multi-storey car park has been transformed into a new urban quarter. Today, the building combines workspaces, dining, retail, culture, and a rooftop garden to create an open space for the local neighbourhood. Daylight plays a vital role in this transformation. Through new cut-outs, openings and glazed areas, the formerly solid structure was opened up to allow light and air to penetrate deep into the building. Three LAMILUX Glass Roofs PR60 contribute significantly to this: they bring daylight into central interior spaces and, particularly above the atria, enhance the bright, open atmosphere across multiple floors.
From a department store to an open urban hub
KALLE Neukölln represents a transformation that goes far beyond a traditional renovation. “The previous building was a typical 1970s structure that accommodated a variety of uses, including retail space, a multi-storey car park and offices, but each of these functions remained largely inward-looking,” explains architect Wolfgang Rautenbach.
Rather than demolishing the building, the existing structure was reinterpreted and adapted for contemporary uses. After an extended period of vacancy, this approach enabled the creation of a vibrant neighbourhood creative hub, offering thousands of square metres of space for offices, restaurants, shops, and leisure facilities.
However, this transformation presented the planning team with significant challenges, as Wolfgang Rautenbach explains: “You have to consider that the building completely occupied the site footprint. There were extensive areas deep within the building that received little to no natural daylight. The challenge was to create a layout that meets contemporary requirements within an existing structure that had already been extended and remodelled twice. The key task was to break up these considerable depths.”
To create a sense of openness, large atria had to be carved into the building. Extending from the roof down to the ground floor, they bring daylight, fresh air, and visual connections deep into the structure, helping to create the bright and inviting character that defines KALLE Neukölln today.
Glass roofs bringing light into the atria
The LAMILUX Glass Roofs PR60 integrate into the new architecture of KALLE Neukölln as key functional and design elements. They create light-filled transitions between the existing structure and its new uses, allowing the depth of the building to be experienced in an entirely new way. “The skylights make it possible to bring daylight deep into the building’s interior. You become aware of whether the sun is shining, is rain is falling, or clouds are passing overhead. This makes the whole environment more attractive. The offices take on a completely different atmosphere,” explains Rautenbach.
Particularly above the atria, the glass roofs unfold their full potential: natural daylight and fresh air are brought deep into the building across several levels, transforming areas that were once dark and enclosed within the original structure. The result is an open, urban atmosphere that can be experienced throughout the day, whether at work, while shopping, in the food market or during evening events.
The technology behind the daylight
Yet it is not only daylight that transforms the existing building: as a high-quality mullion-transom construction, the LAMILUX glass architecture also enhances the building’s energy efficiency while meeting key requirements for thermal insulation, acoustic performance, and fire protection.
The technical implementation was particularly demanding and was supported by LAMILUX from the very beginning. As the glass roofs connect to different façades and building sections, which continued to evolve during the refurbishment process, numerous interfaces with other trades had to be considered already at the planning stage. At the same time, ambitious architectural requirements had to be translated into technically and economically convincing solutions.
“LAMILUX has experience with this type of glazing and possesses a great deal of expertise. That was extremely valuable for this project, where many technical details had to be coordinated and resolved,” emphasises architect Wolfgang Rautenbach.
Food market: atmosphere from morning to evening
The food market at KALLE Neukölln has been designed as a vibrant meeting place for dining, social interaction, and urban life. A diverse range of culinary offerings, open communal areas, and the combination of existing architecture with contemporary design create an inviting atmosphere for lunch, dinner, and after-work gatherings.
Daylight plays a significant role in this concept. The glass roofs make the food market feel bright, open, and welcoming. Natural light enhances the quality of the space and creates changing atmosphere throughout the day, from breakfast through to evening get-togethers.
Offices: Daylight for concentration and wellbeing
KALLE Neukölln offers around 26,000 square metres of modern office space, combining the raw character of the existing building with flexible workplace concepts, collaborative areas, and spaces for quiet retreat.
Large window areas, new openings, and the LAMILUX Glass Roofs PR60 bring daylight deep into the building, creating bright and easily navigable work environments with a high quality of stay. Natural daylight supports concentration, wellbeing, and communication. At the same time, the acoustic performance of the glass roofs helps to noticeably reduce the impact of the bustling urban surroundings, creating a calmer indoor environment.
Event space: A venue for connection and events
The event space adds a versatile area for events, workshops, and cultural formats to KALLE Neukölln. As a place for exchange and creativity, it makes a significant contribution to the open character of the urban quarter. Daylight helps create a bright and welcoming atmosphere, making the space attractive and usable throughout the day.
Acoustic performance was a particular challenge in this context. As parts of the event space are located directly adjacent to residential buildings, the LAMILUX Glass Roof PR60 had to meet not only architectural and energy-related requirements, but also effectively limit noise emissions from within the building. In this way, the glazing supports a balanced coexistence of urban life, events and neighbourhood living.
Light as a part of the transformation
KALLE Neukölln demonstrates how existing architecture can be revitalised through carefully considered interventions. The transformation of the former department store and multi-storey car park is based on a design approach that embraces and reinterprets the existing structure rather than concealing it. Light, air, and openness become key design principles.
The three LAMILUX Glass Roofs PR60 make a visible and tangible contribution to this concept. Not only do they provide the interior spaces with natural daylight, but they also fulfil demanding requirements for thermal insulation, acoustic performance, fire protection, and natural ventilation. The event space illustrates how technical functionality and architectural quality can be combined to create a compelling overall solution.
In addition, the project involved numerous interfaces with adjoining façade and other trades. From planning and engineering through to fabrication and installation, LAMILUX supported the project with a comprehensive approach and responded flexibly to changes throughout the design and construction process. The result is a solution that meets the highest standards of architecture, quality, and execution.