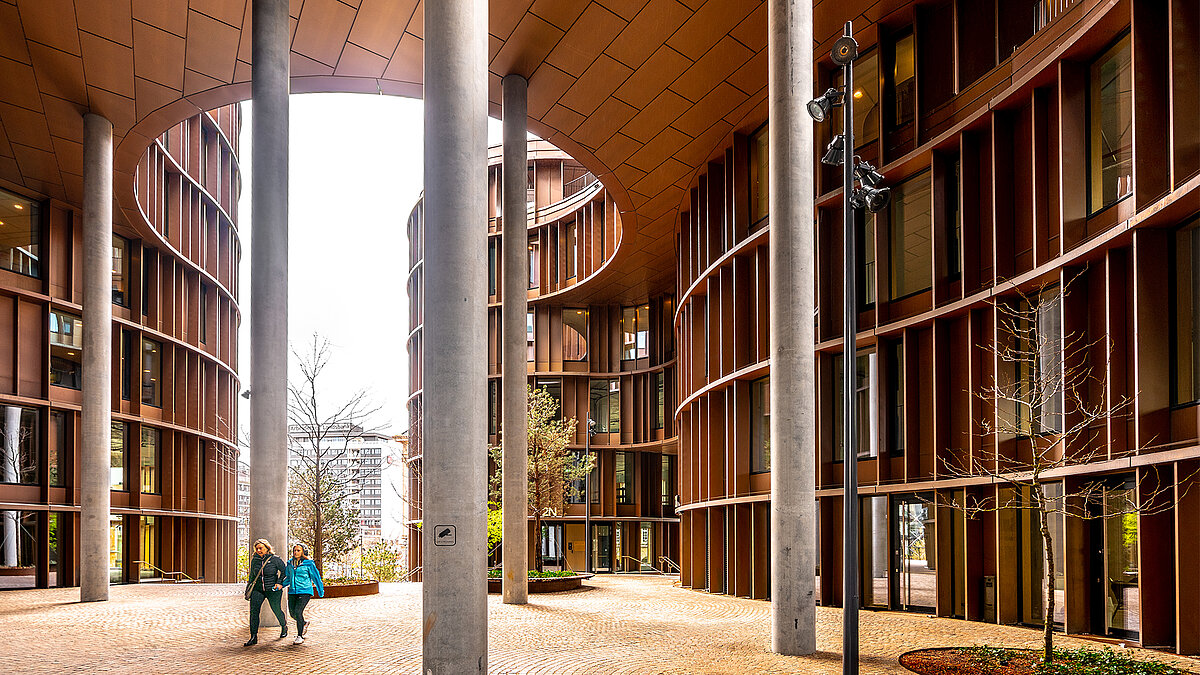
Iconic architecture in the heart of Copenhagen
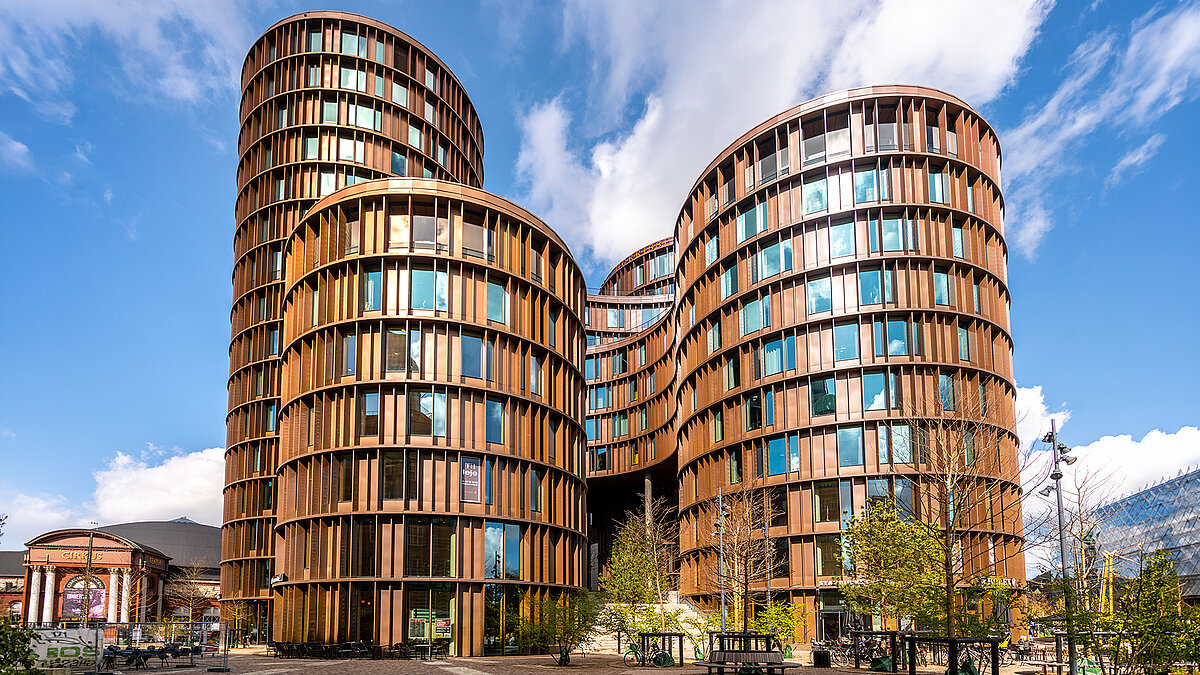
With their organic form and central location opposite the Tivoli Gardens, the Axel Towers are among the architectural highlights of the Danish capital. The five curved towers combine offices, gastronomy and retail into a multifunctional ensemble.
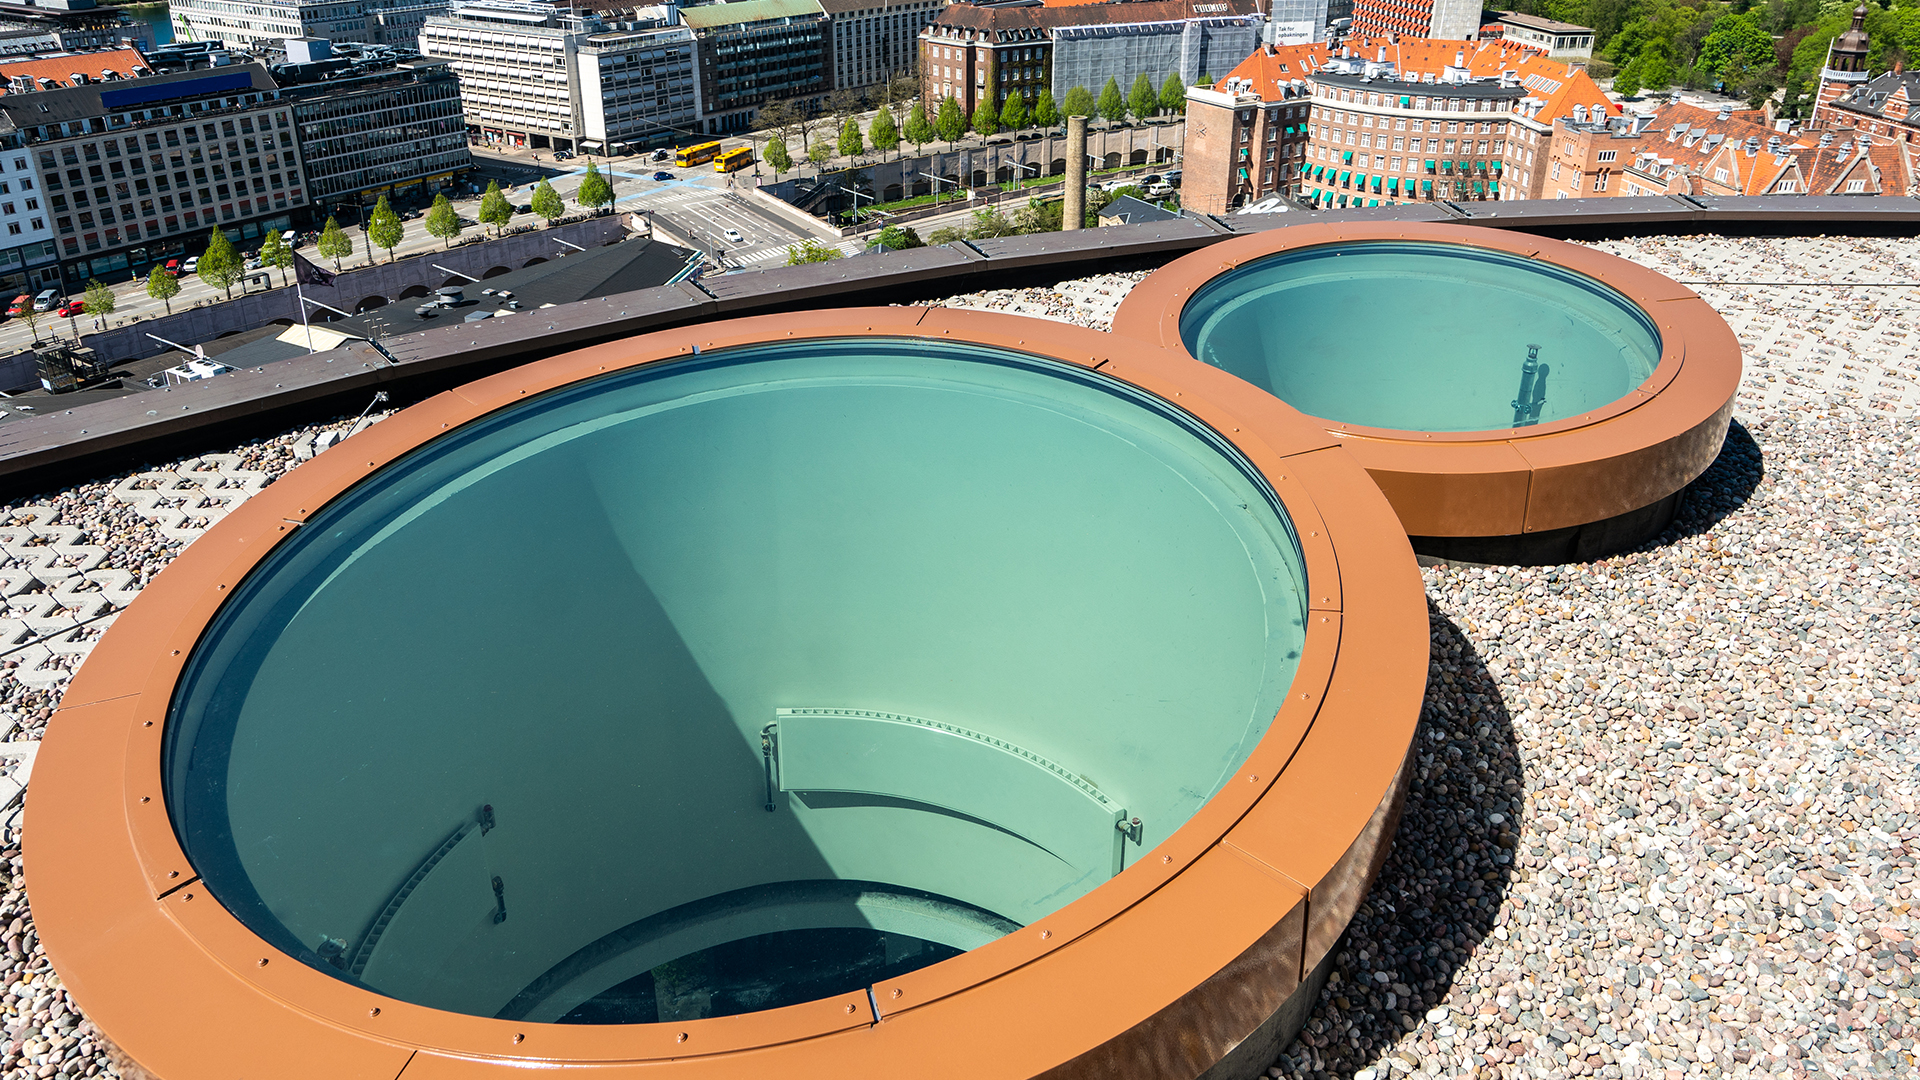
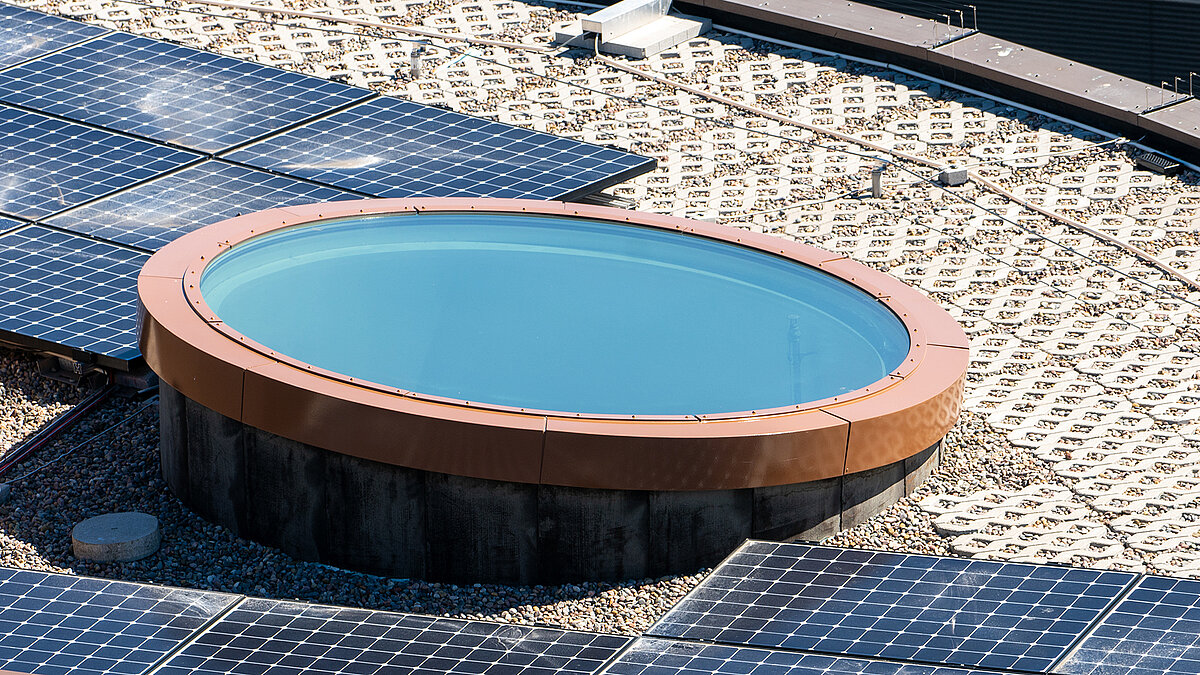
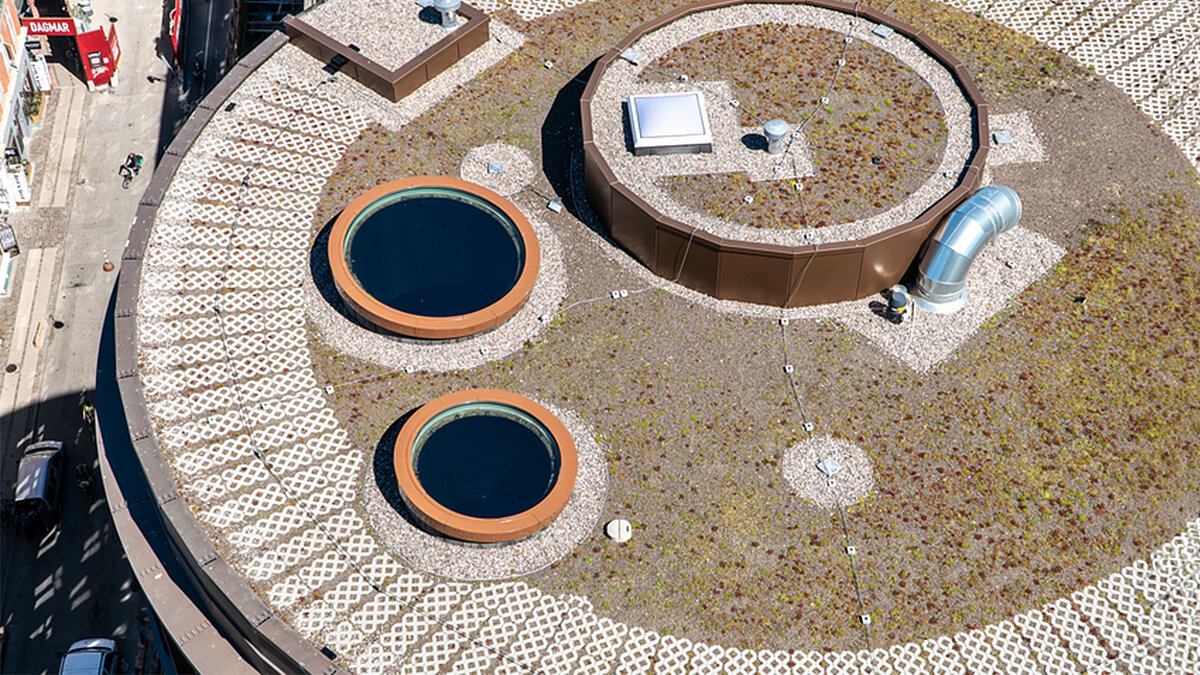
A defining element of the complex is its distinctive roofscape, complemented by several circular Glass Roof systems from LAMILUX.
67m building height7,5 m2 circular glass surfaces5° roof pitch
Daylight in a new form
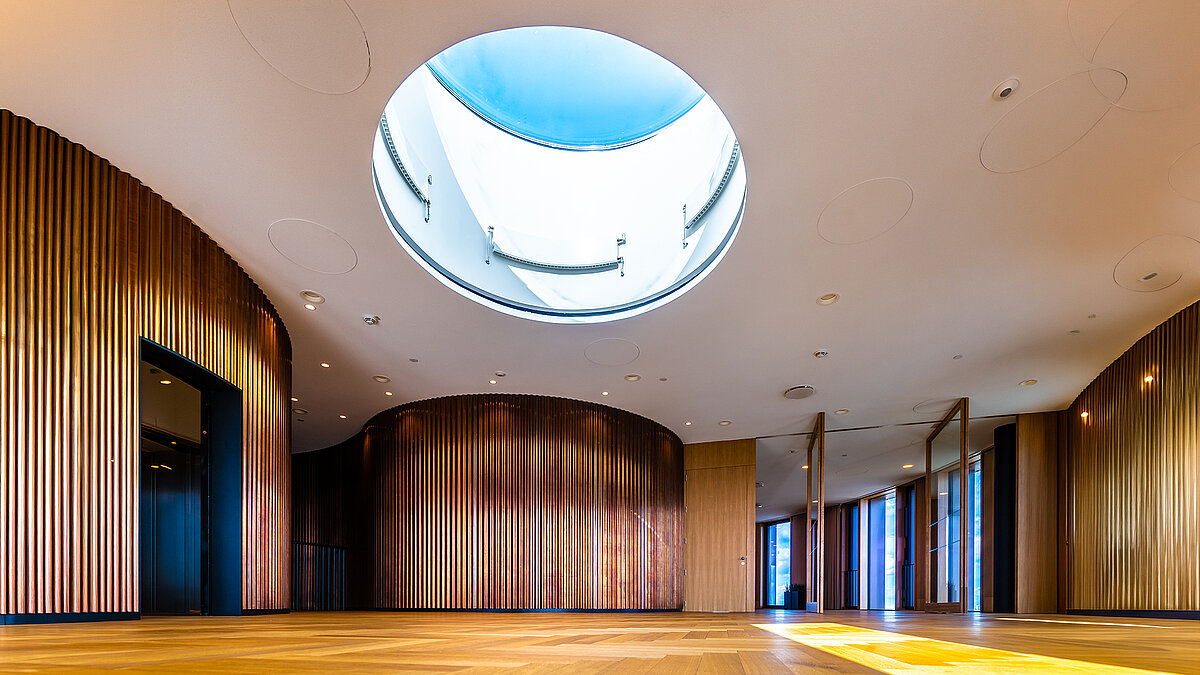
The circular skylights, with diameters ranging from 1.5 to 2.7 metres, follow the architectural language of the building and bring daylight into the interior areas in a targeted way.
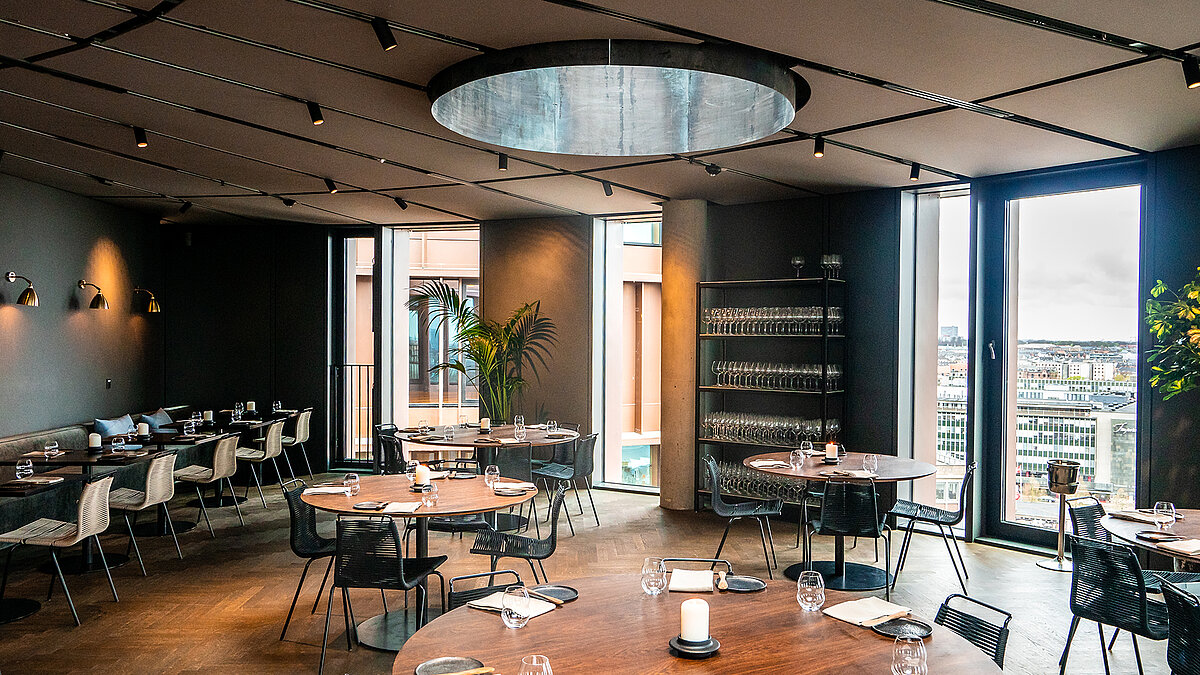
In the restaurant areas, this creates a bright and open atmosphere that enhances the space and invites people to linger. The daylight entering from above sets deliberate accents and creates a pleasant environment for both guests and employees.
Energy efficiency and comfort in focus
In addition to their visual impact, the Glass Roof systems also meet the highest technical requirements. The triple glazing with integrated solar control ensures an optimal balance between daylight intake and thermal protection.
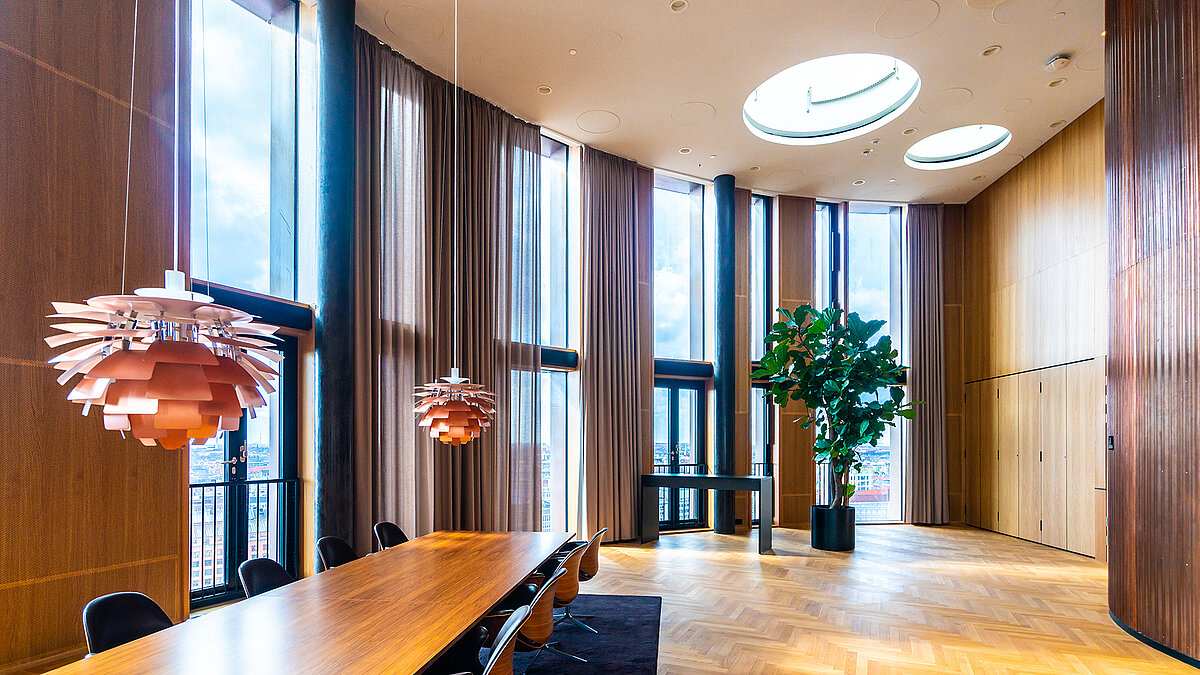
This keeps the indoor climate comfortable throughout the building. In office spaces, the uniform, glare-free light supports concentration, while in public areas it creates a calm and inviting atmosphere.
Precision down to the last detail
The combination of thermally broken aluminium profiles, factory-applied insulation and an optimised edge seal prevents condensation and ensures a durable, low-maintenance solution.
Individually coated interior and exterior surfaces of the visible profiles allow seamless integration into the high-quality architectural concept. In this way, the skylights themselves become design highlights.
Light as an architectural statement
The project demonstrates how daylight can be used in a targeted way to shape architecture not only functionally but also visually. The circular glass roofs create striking accents within the roofscape and emphasise the unique design language of the Axel Towers.
The result is a building that impresses both in the urban context and within its interior through light, form and function.
Share this post