Architecture for modern learning
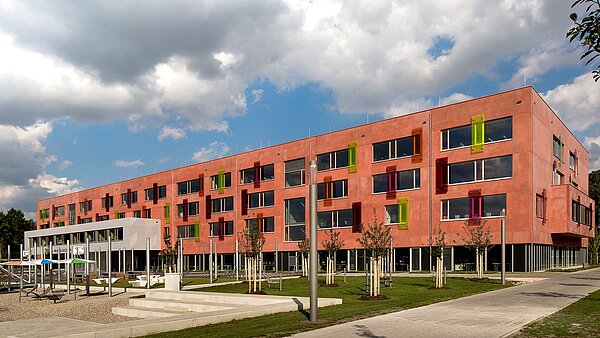
Harris Academy Sutton forms the centrepiece of a new health and education district in south London. The four-storey school building accommodates around 1,275 pupils and 95 staff members.
Open learning areas and clear structures encourage interaction and transparency, while the compact building design forms the basis for an energy-efficient Passivhaus concept.
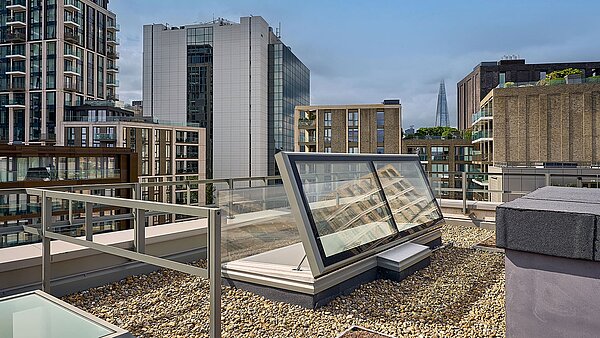
10 LAMILUX glass roofs209 m2 of glass2 HEV units
Daylight for an improved learning environment
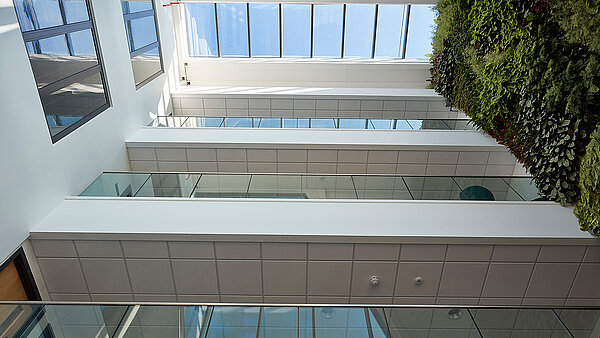
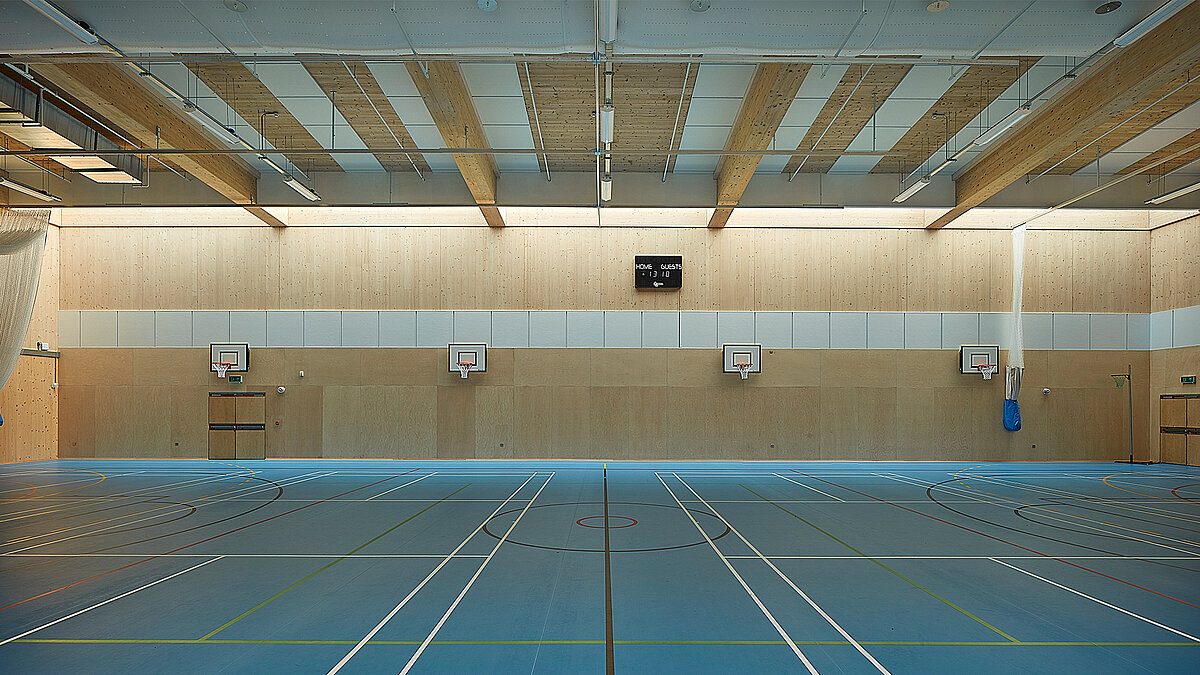
The 10 LAMILUX Glass Roof PR60 Passivhaus units are strategically positioned in corridors, the auditorium and the sports hall. They bring daylight deep into the building and ensure uniform, natural illumination even in interior areas.
This creates bright, welcoming learning environments that support concentration and orientation in everyday school life. At the same time, integrated ventilation functions contribute to a comfortable indoor climate and promote a healthy learning atmosphere.
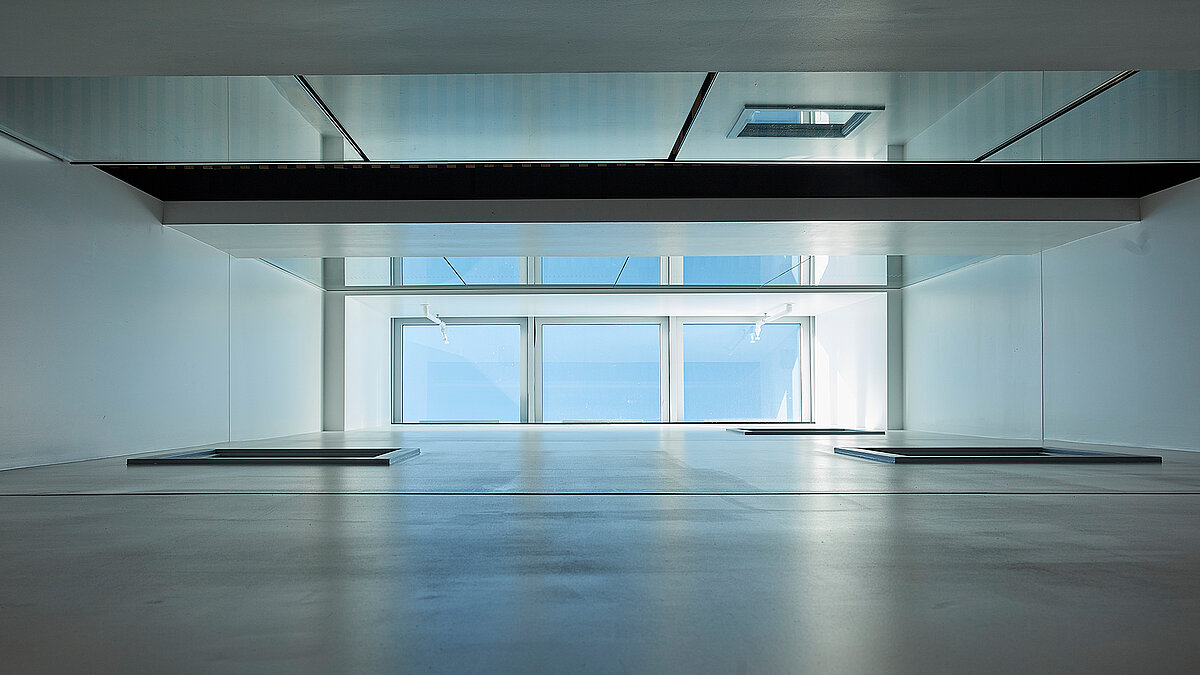
Efficiency and comfort in everyday school life
Thanks to excellent thermal insulation and high airtightness, the systems meet the strict requirements of the passive house standard. Indoor temperatures remain stable even with changing outdoor conditions. Energy demand is reduced while supporting efficient and sustainable building operations.
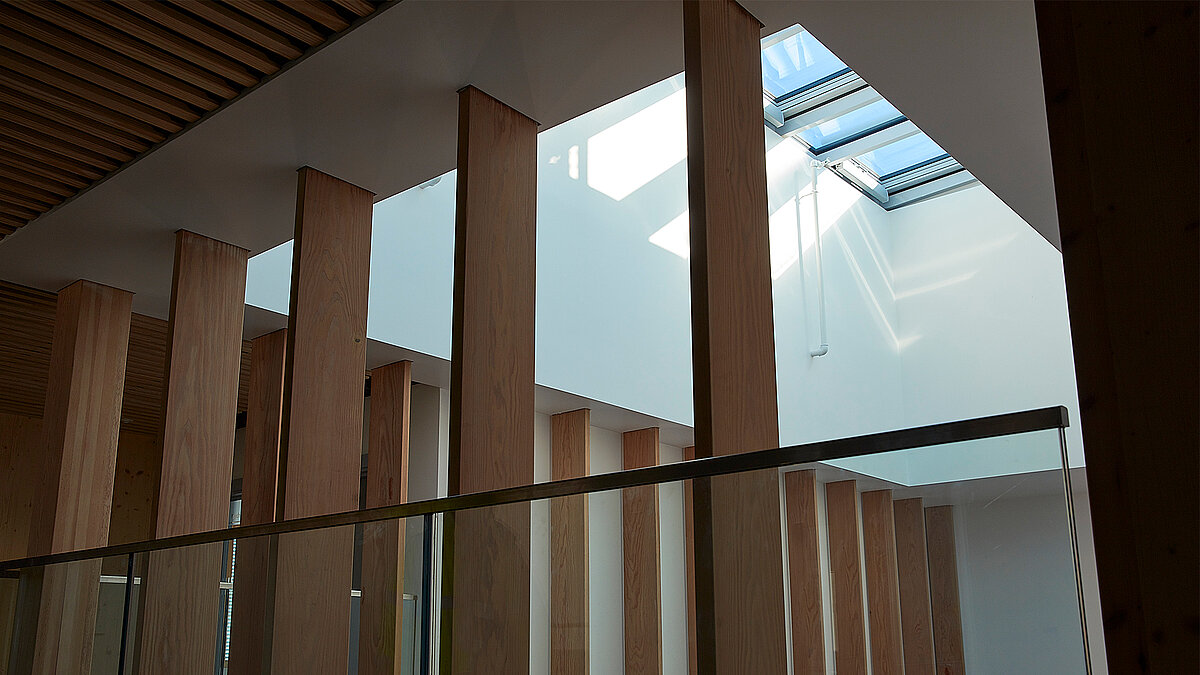
A holistic concept for healthy learning
Additional skylights provide further daylight in deeper areas of the building while also performing safety-related functions such as smoke and heat exhaust ventilation. The result is a school building that not only impresses architecturally but also combines long-term comfort, safety and a healthy learning environment.
Share this post