A building for children and emergency services
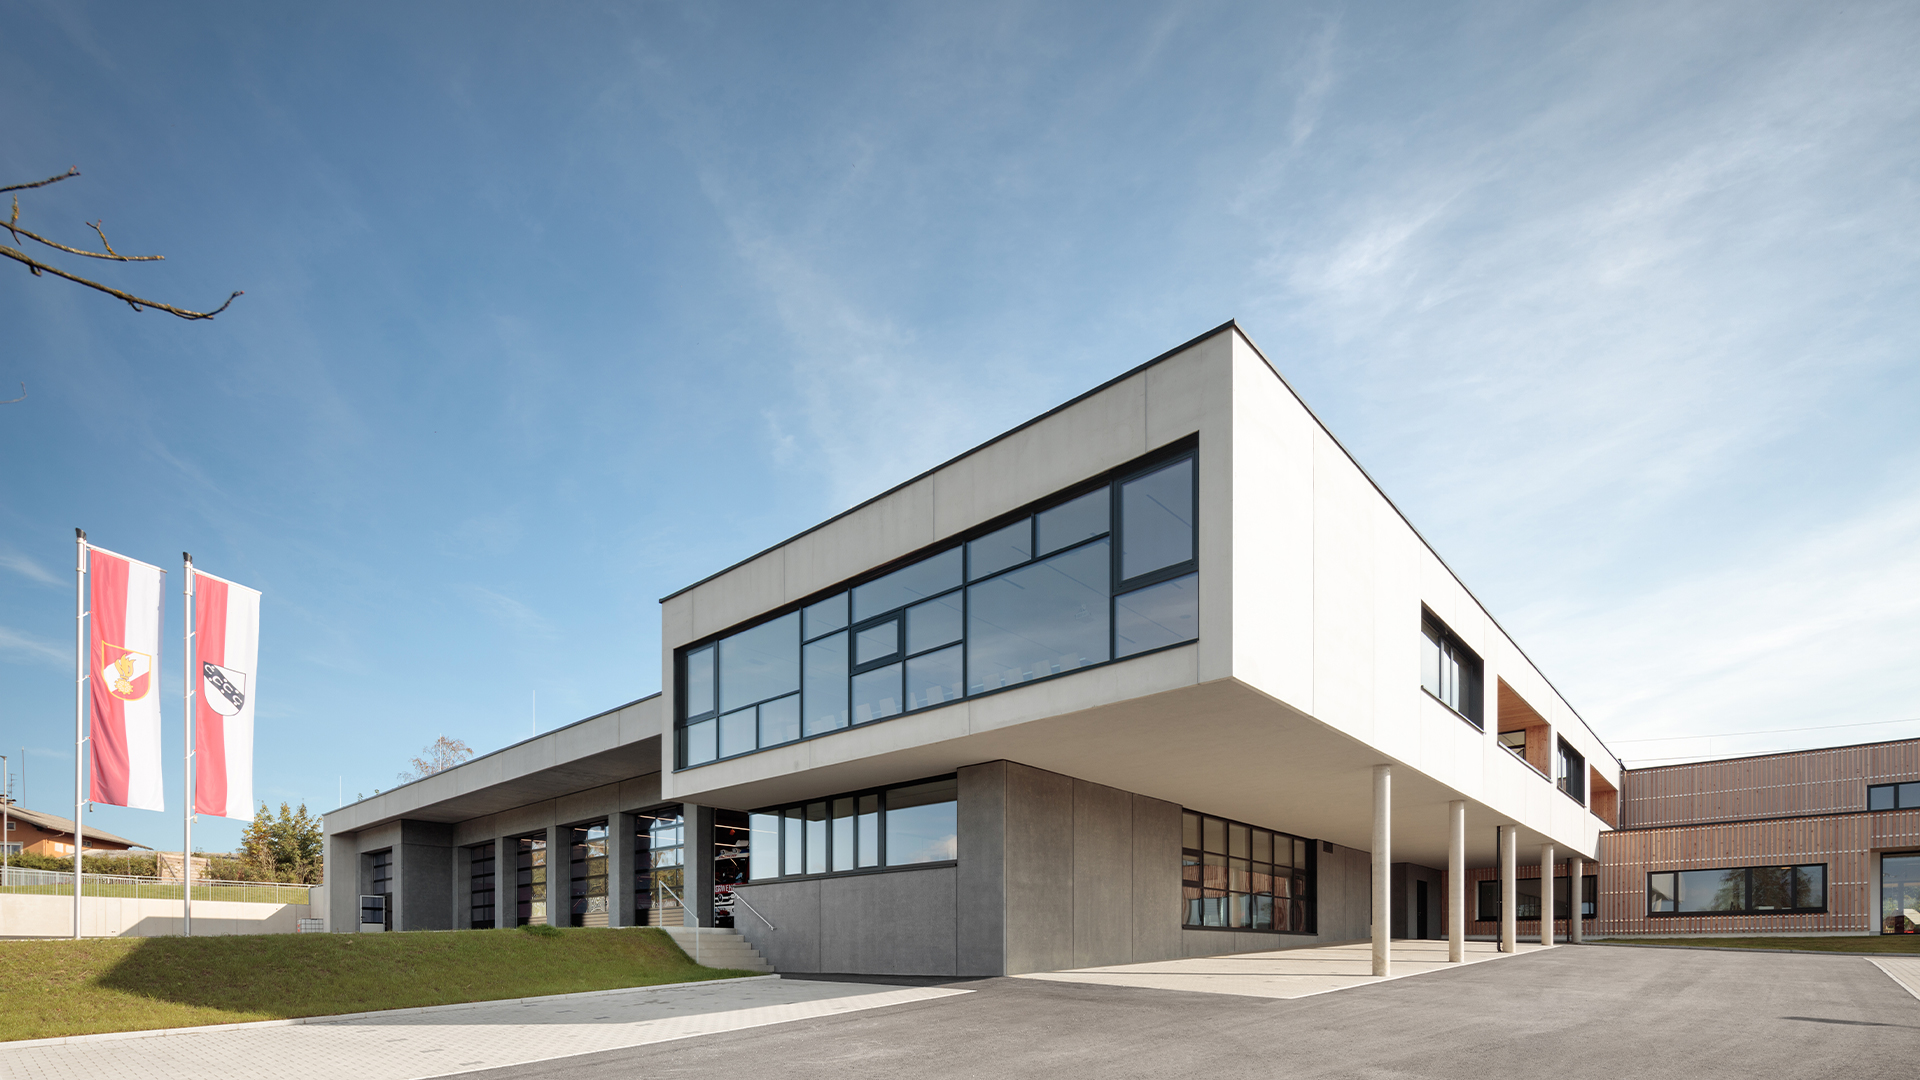
To meet the growing demand for childcare places, the existing “Funkelstein” Nursery in Straßwalchen was extended to include additional groups. At the same time, the volunteer fire brigade received a new main fire station with modern functional and recreational areas. The architecture of the building connects both uses in a special way: glazing and visual axes give the children insights into everyday life at the fire brigade, while the functional separation of the areas is maintained.
45 m Glass Roof50 new childcare places5 SHEV-Rooflight Domes
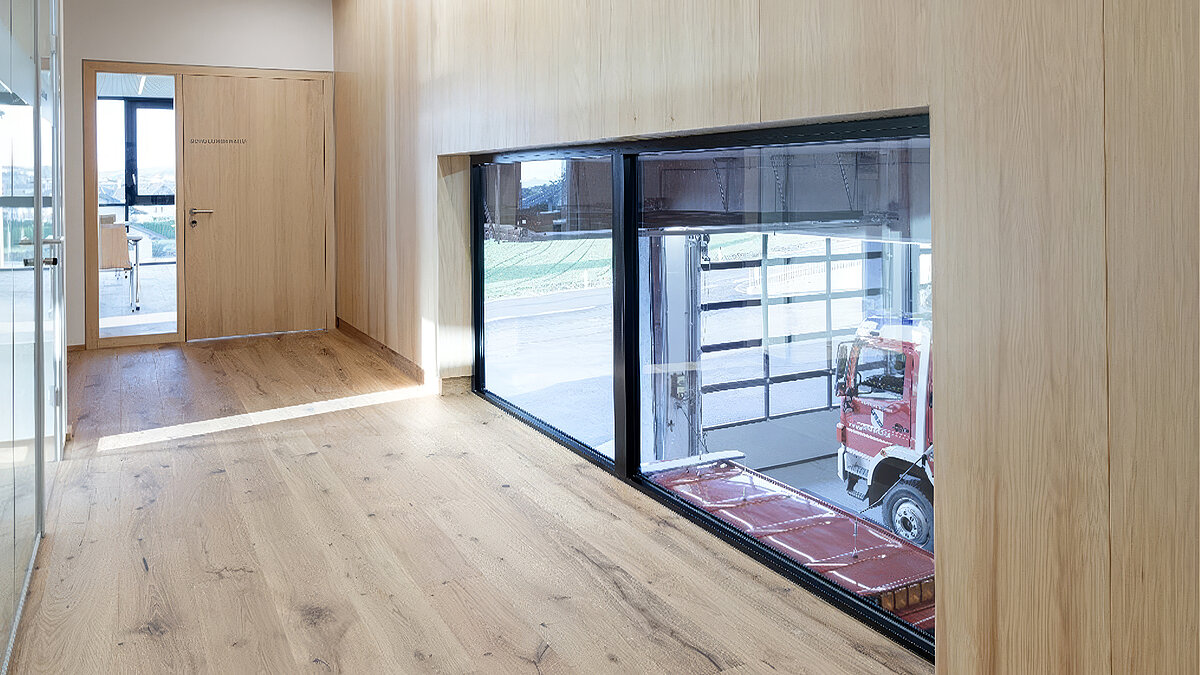
Glass Roof as part of the architectural concept
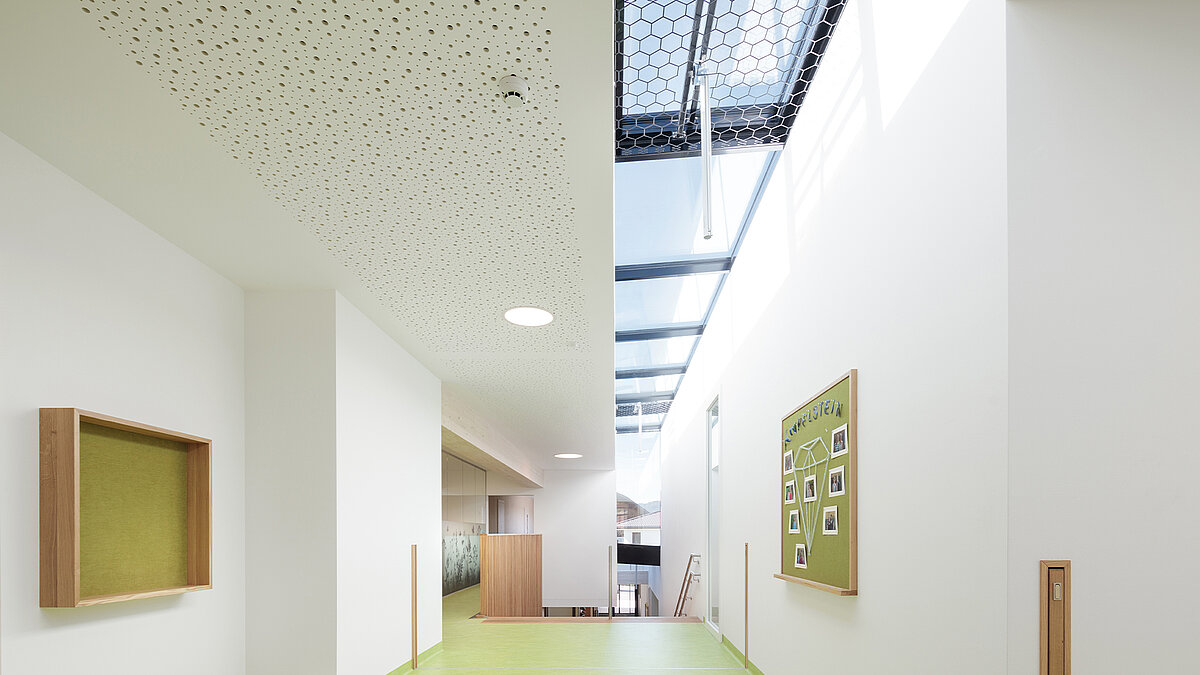
The combination of nursery and fire brigade is also reflected in the architecture of the new building. While the main fire station was built as a solid construction with an exposed concrete façade, the nursery was constructed using timber frame construction. In this way, the building combines different requirements, uses and construction methods within one overall concept. The 45-metre-long LAMILUX Glass Roof PR60 plays a central role here. As a striking design element, it shapes the appearance of the new building while also providing natural daylight to the areas below.
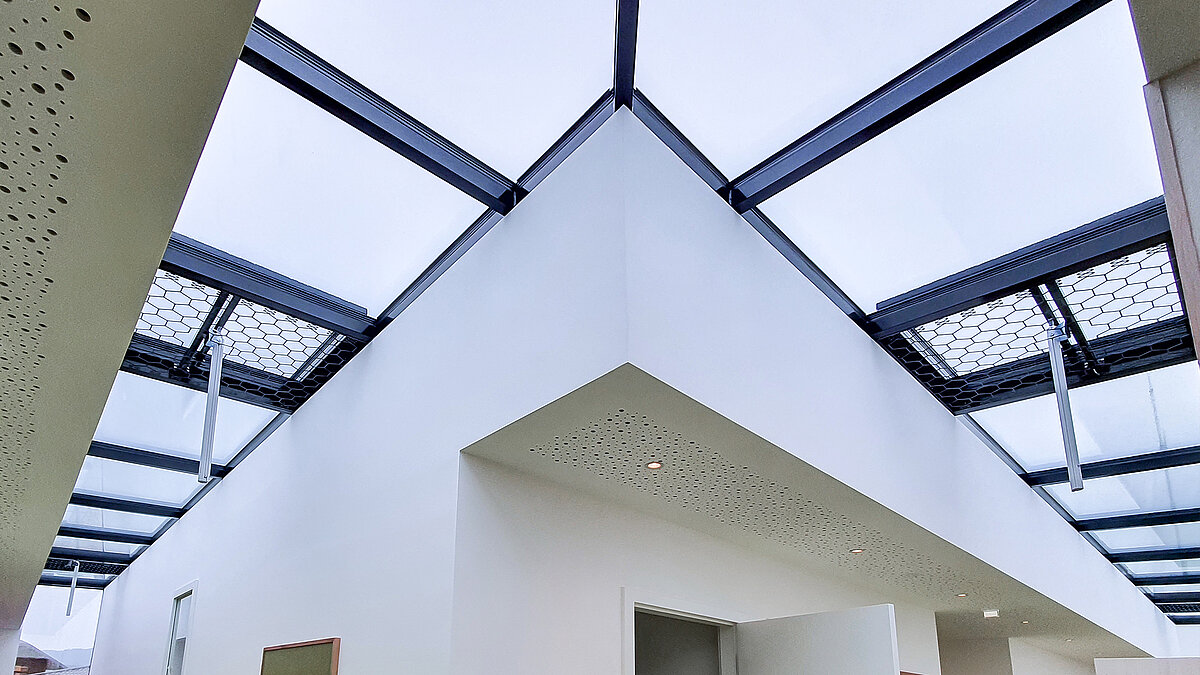
Daylight for a friendly learning environment
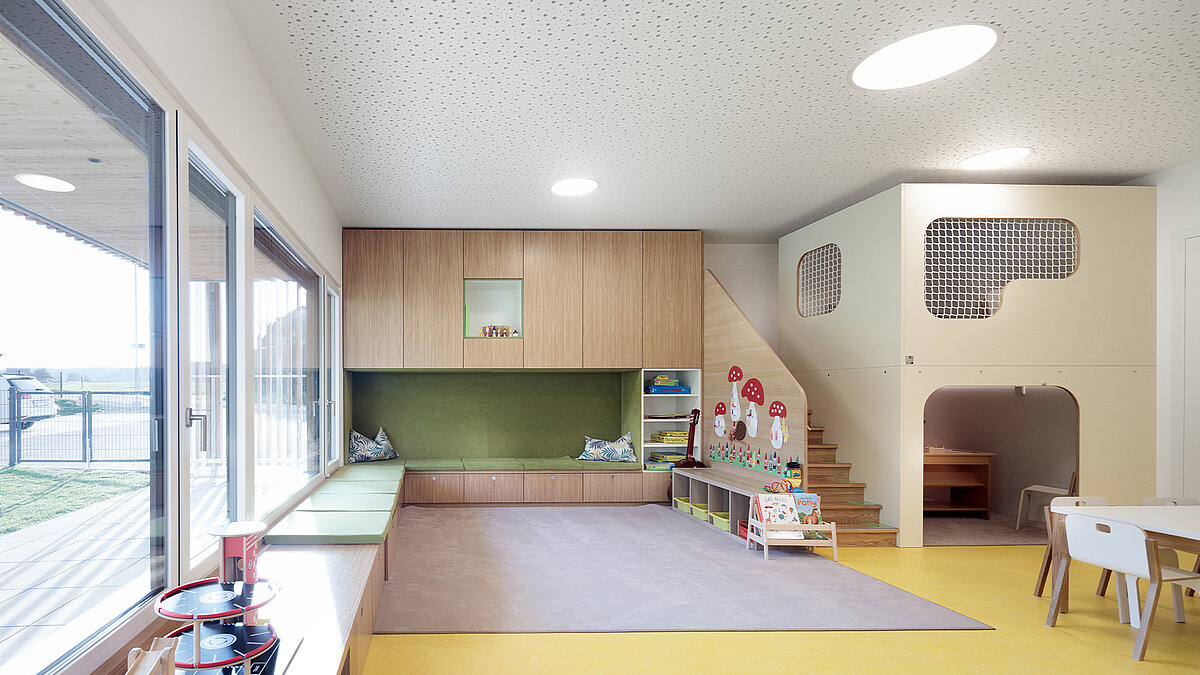
The generous glazing makes daylight and weather conditions a tangible part of everyday life at the nursery. The cloakroom and communal areas in particular benefit from natural daylight and open visual connections within the building. Together with the rooms facing south and east as well as the warm timber surfaces, this creates an environment that supports wellbeing, orientation and a high quality of stay.
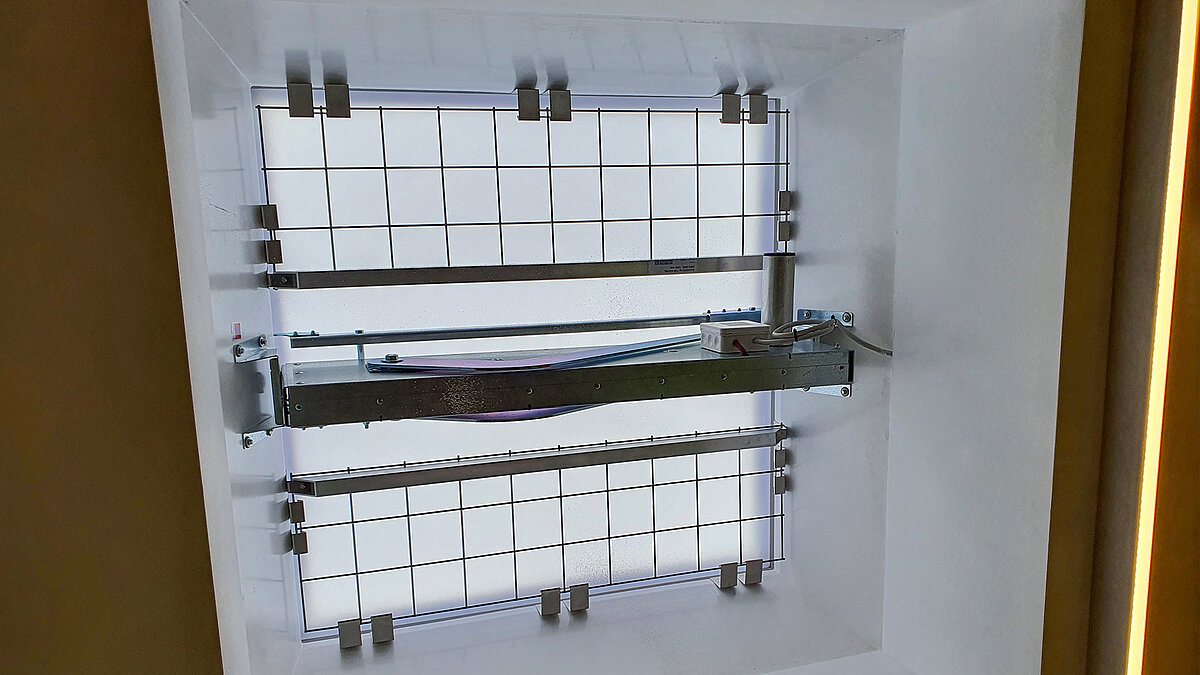
Safety for both uses
In addition to providing daylight, the building concept also meets high requirements for preventive fire safety. Both the integrated glass vents in the Glass Roof PR60 above the nursery and the five SHEV Rooflight Domes on the roof of the fire station provide smoke and heat exhaust ventilation functions. They support daily ventilation and contribute to the safe extraction of smoke from the building areas in the event of a fire. In this way, the daylight solution combines architectural quality, functionality and safety in a building that brings two different worlds together under one roof.
Share this post