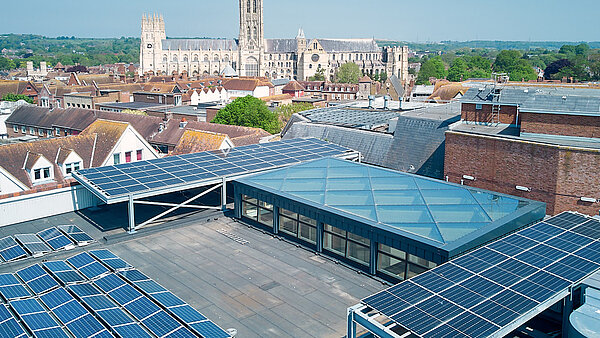
An educational centre for modern learning
Vestegnen HF & VUC in Rødovre offers a broad range of educational programmes for young people and adults. From secondary school qualifications and higher education preparation courses to specialised support programmes, the institution supports people in a variety of learning and life situations.
The building was specifically designed to meet these diverse requirements. Open learning areas, transparent spatial structures and communal spaces create a modern learning environment that promotes communication, flexibility and independent learning.
1 Glass Roof PR6036 glass panels10 ventilation systems
The atrium as the heart of the building
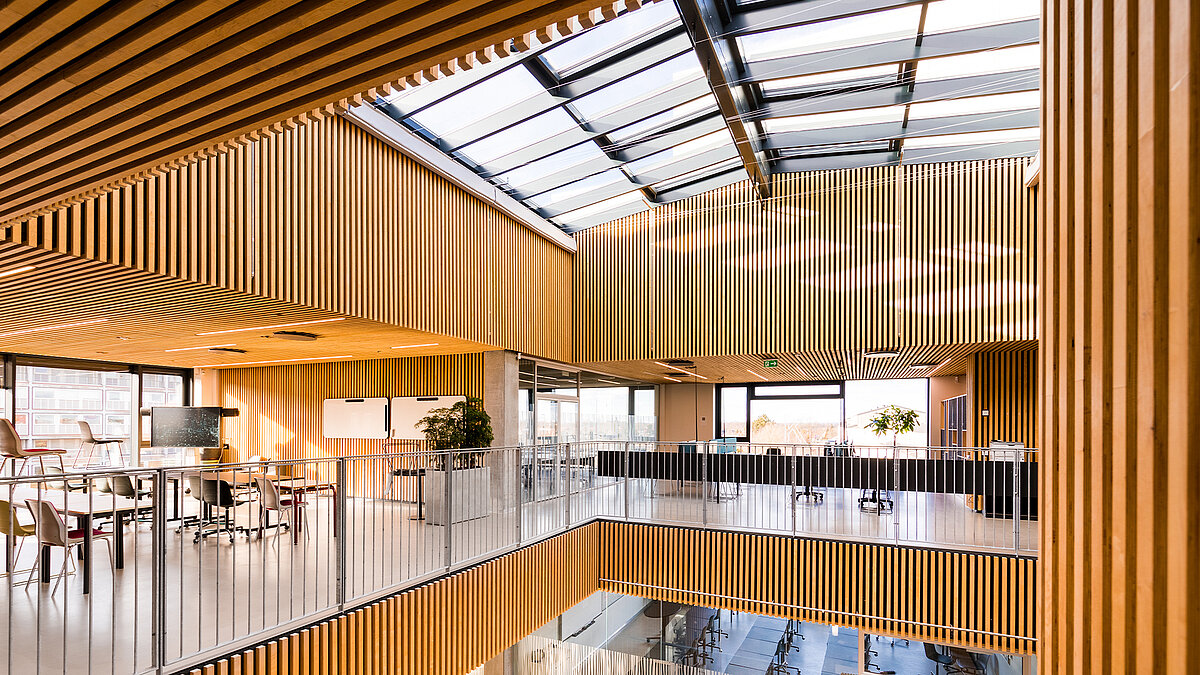
At the centre of the educational facility is a spacious atrium extending across several levels. From here, teaching and communal areas are accessed, all connected through transparent glazed elements. Above the atrium, the gable-shaped LAMILUX Glass Roof PR60 creates a bright and open spatial atmosphere. It defines the architecture of the building and makes the atrium the central meeting point within the educational centre.
Daylight across all levels
The Glass Roof not only supplies the atrium with natural light but also brings daylight into the adjoining areas of the building. This creates bright learning and communal spaces with pleasant visual conditions. Particularly in educational facilities, daylight contributes to a welcoming atmosphere and supports orientation, wellbeing and focused learning throughout the day.
Comfortable conditions for learning
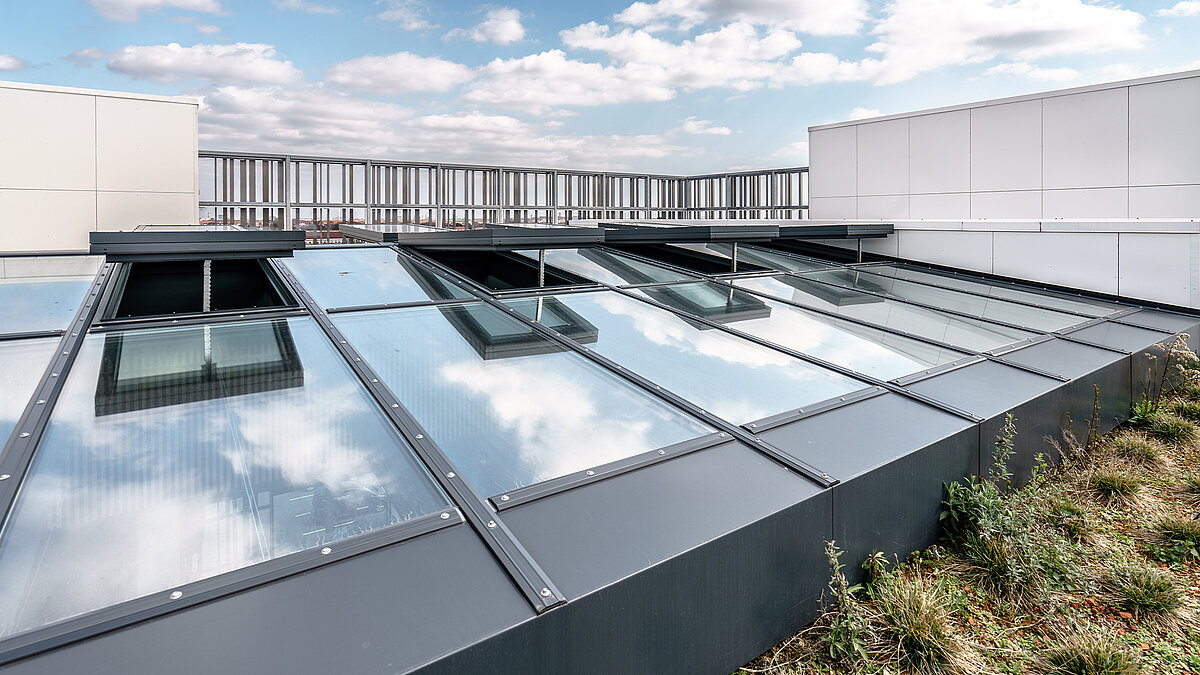
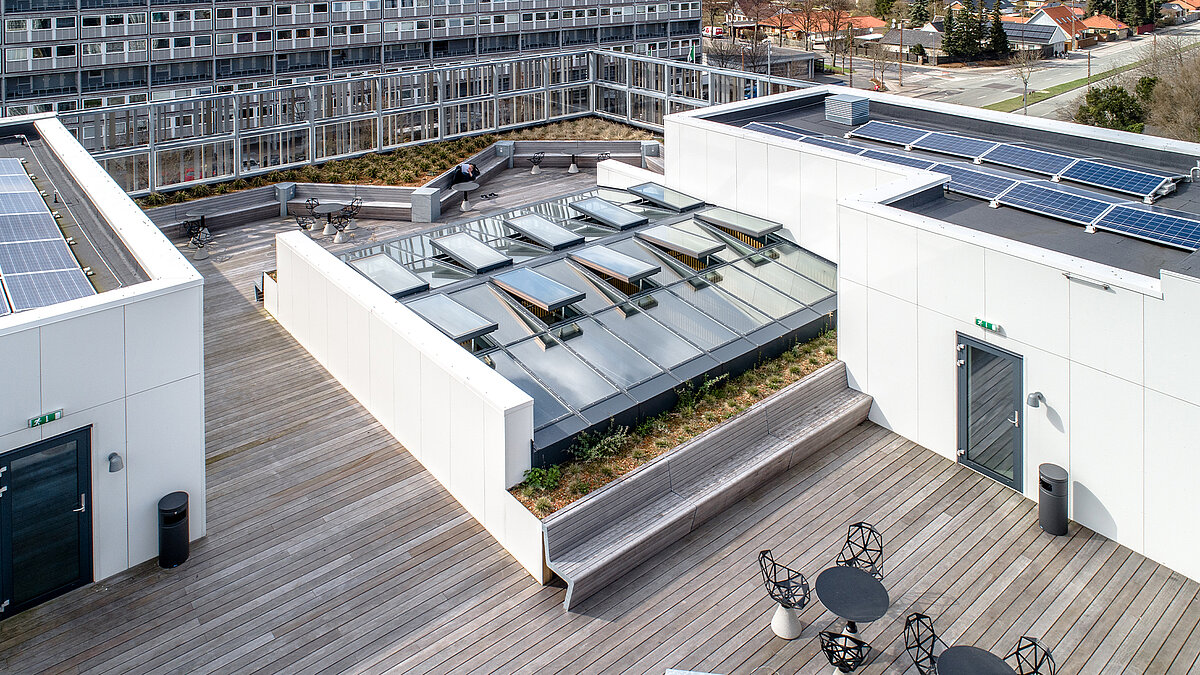
In addition to providing high levels of daylight, the Glass Roof also supports a comfortable indoor climate within the building. Ten integrated ventilation systems enable natural ventilation and complement the building’s open design concept. The daylighting solution therefore combines contemporary architecture, comfort and functionality to create a learning environment that meets the requirements of modern education.
Share this post