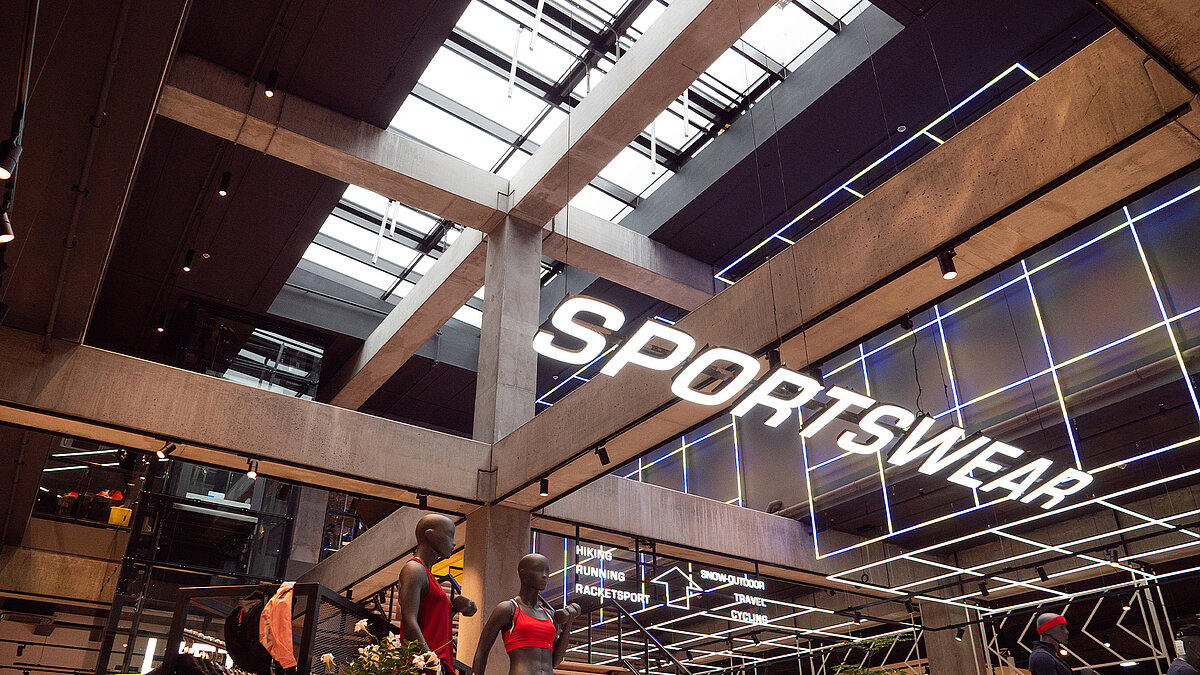
Working, shopping and interaction in one place
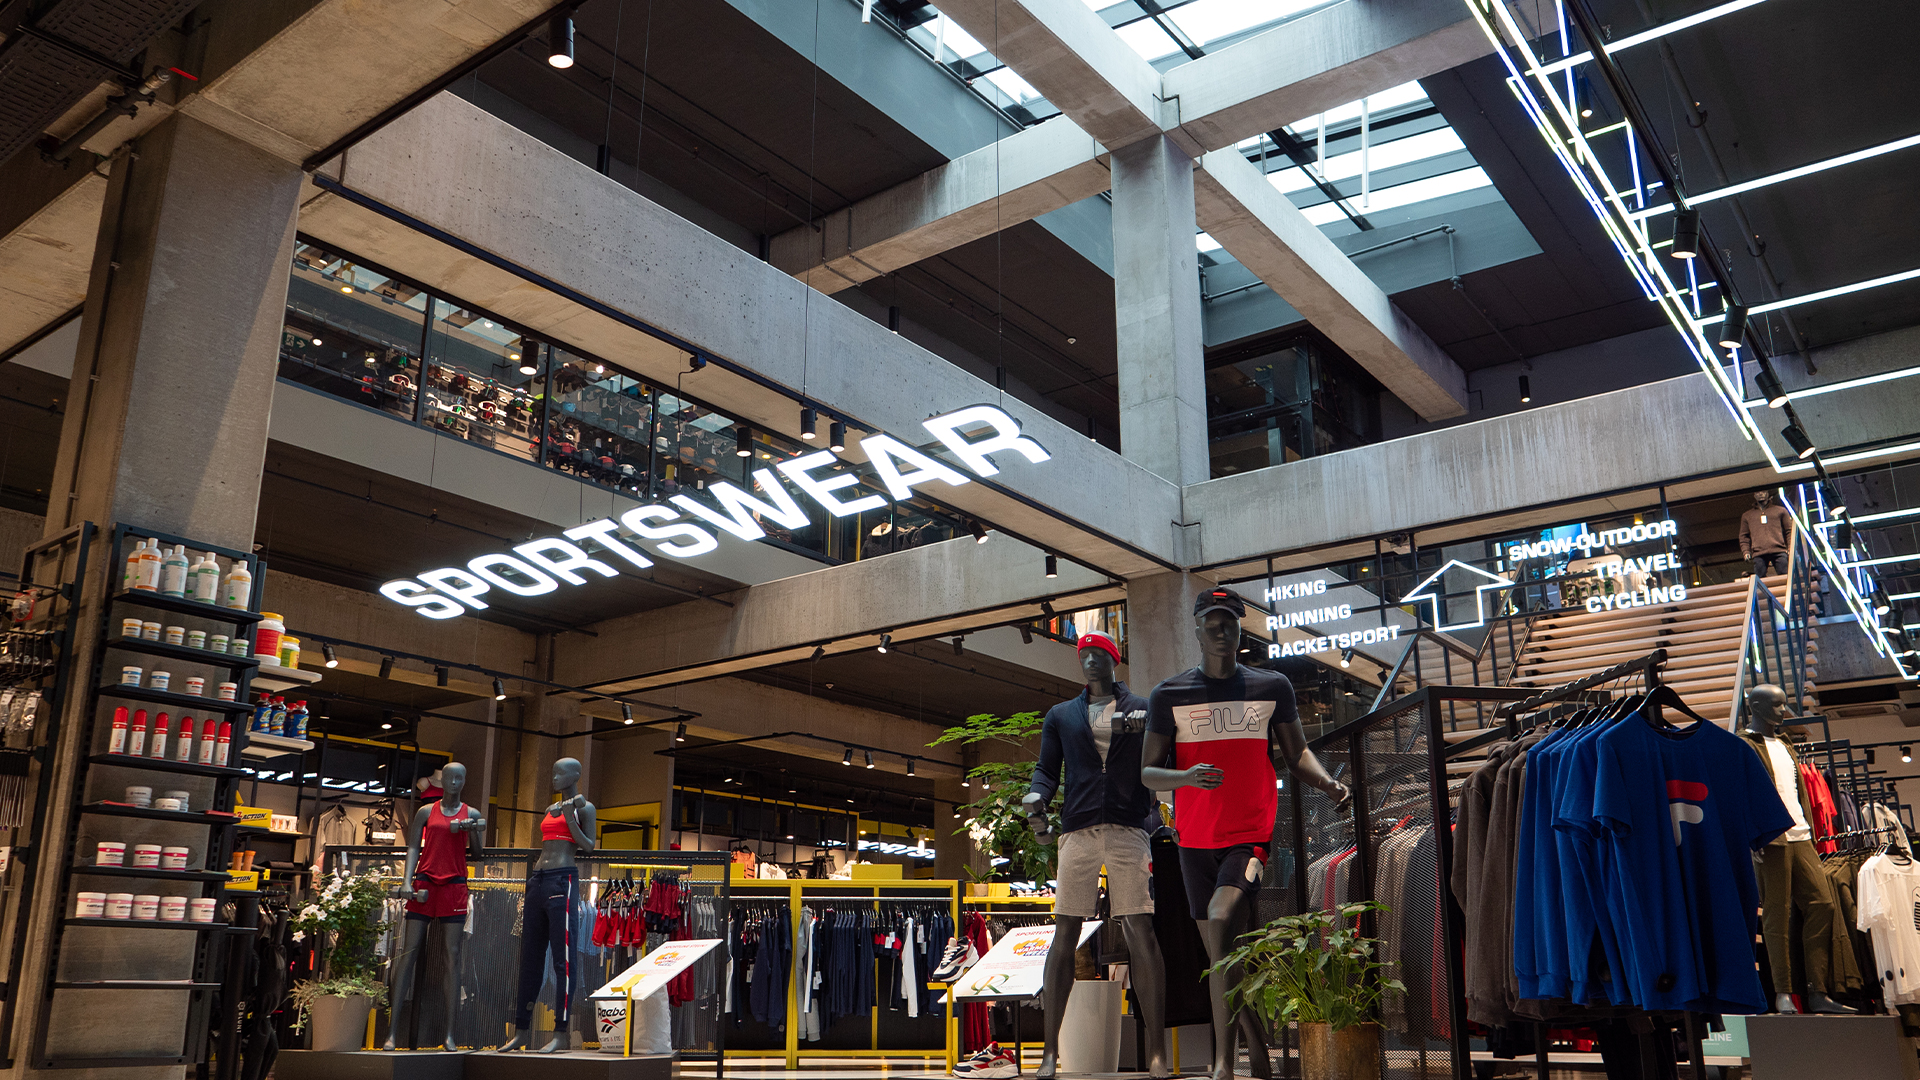
R.Plaza combines office, retail and communal spaces in a modern usage concept. As a “city within a city”, the building complex offers space for companies, service providers, retail and co-working facilities, creating a lively environment for employees, customers and visitors. The different uses complement one another to form a versatile offering that makes the building complex a central destination in everyday life.
42 m² glass surface5° pitch8 SHEV vents
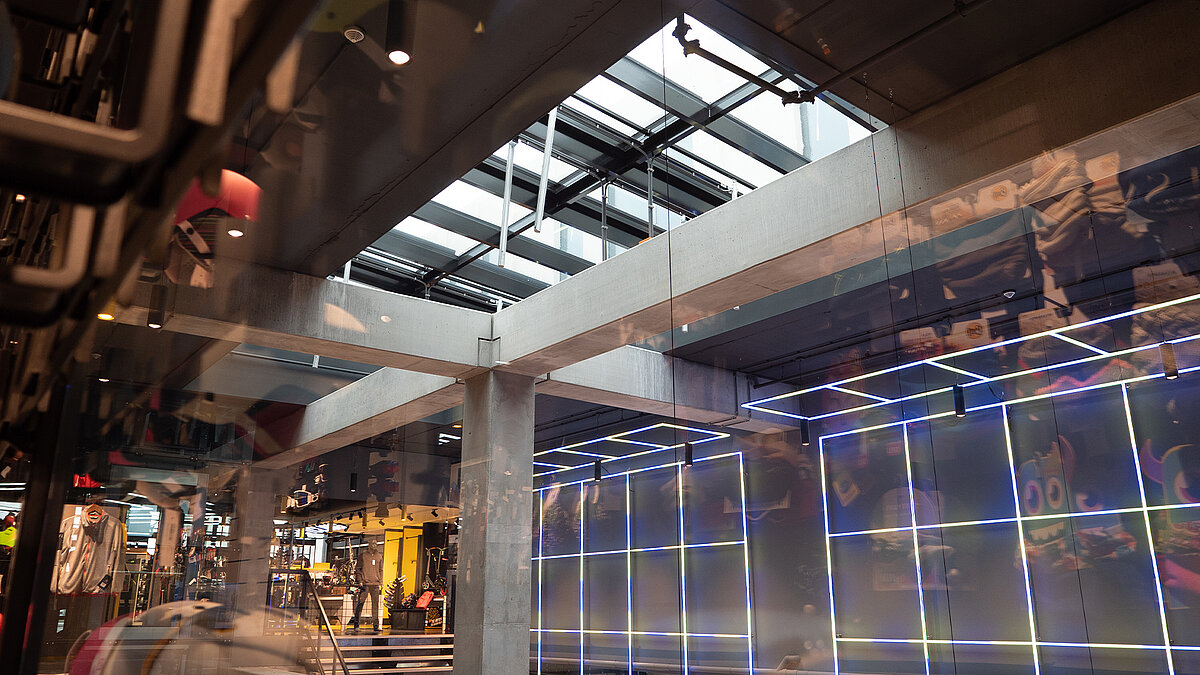
Open spatial structures and daylight at the centre of the building
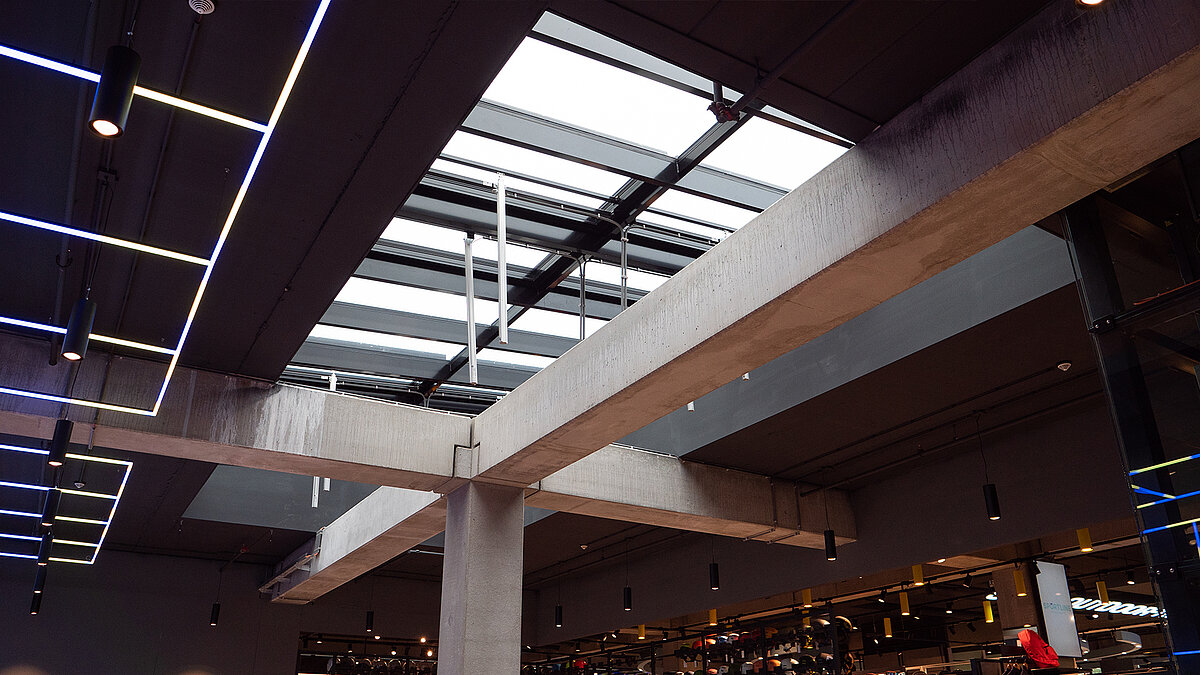
The architecture of the building focuses on open spatial structures and visual connections between the different levels. Above the central interior area, the Glass Roof PR60 provides natural daylight to the spaces below. This creates a bright and inviting atmosphere that underlines the modern character of the building and enhances the quality of stay in the central areas.
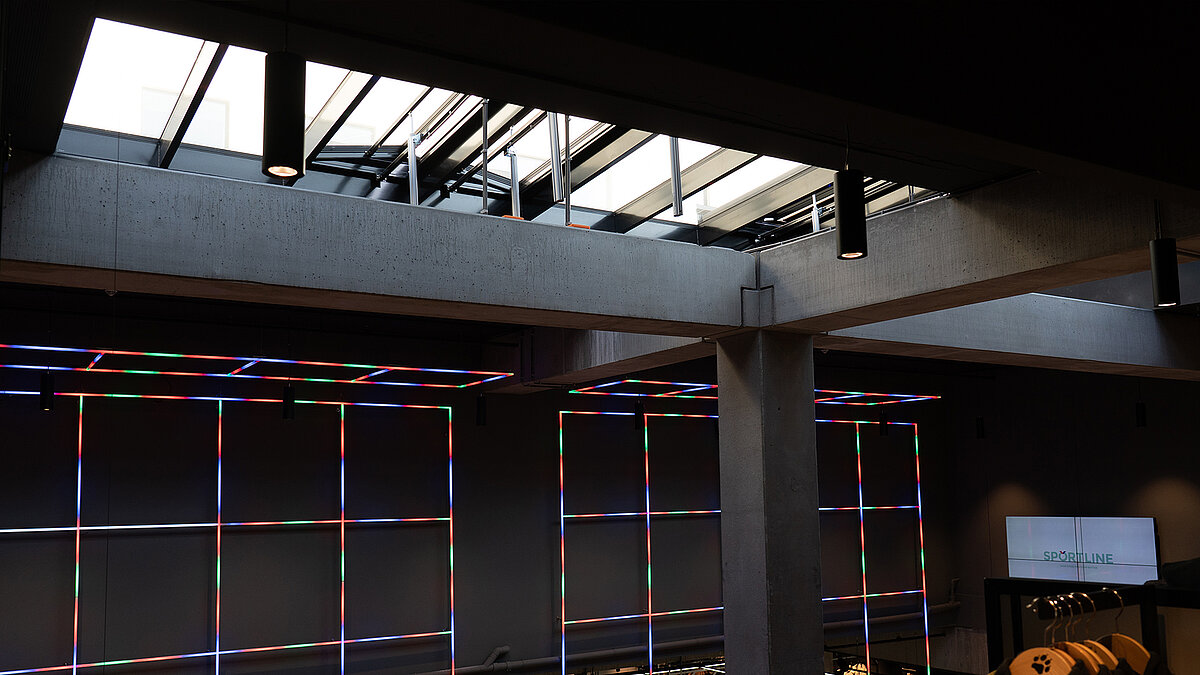
Sustainability and future viability
In addition to functionality and user comfort, sustainable use of the site was also considered in the development of R.Plaza. The combination of office, retail and communal spaces enables the efficient use of space and infrastructure. By bringing together different services and amenities in one location, various journeys and everyday errands can be combined efficiently. The result is a forward-looking concept that conserves resources while also enhancing the attractiveness of the site.
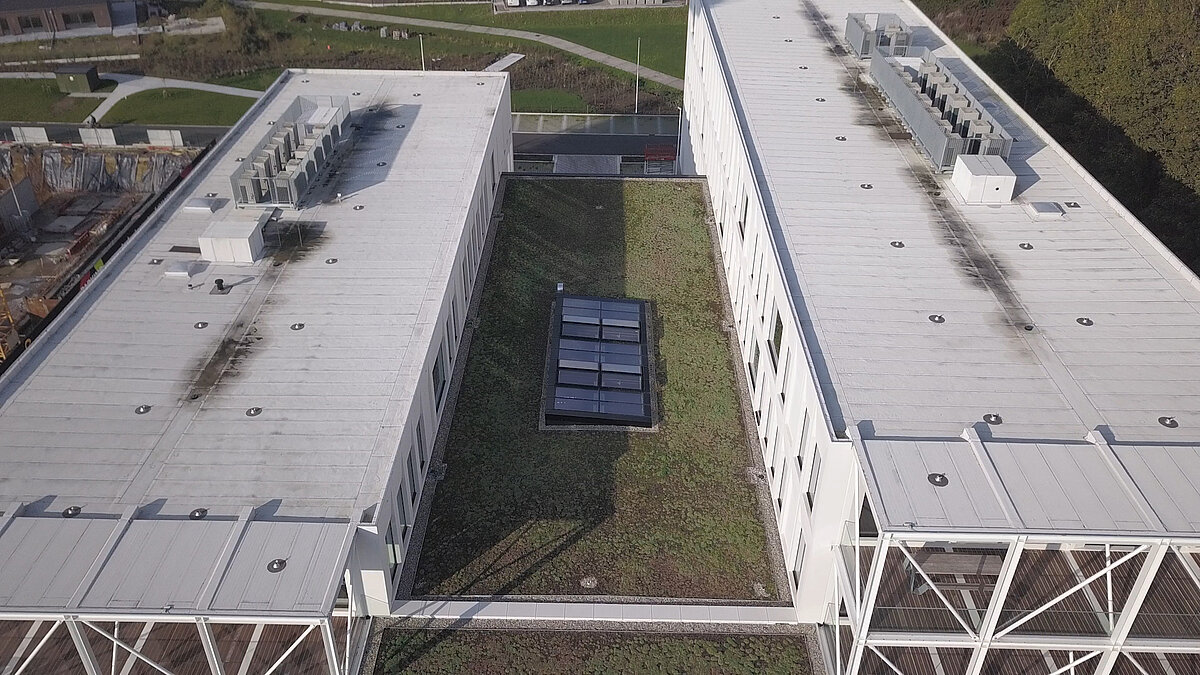
Safety as part of the building concept
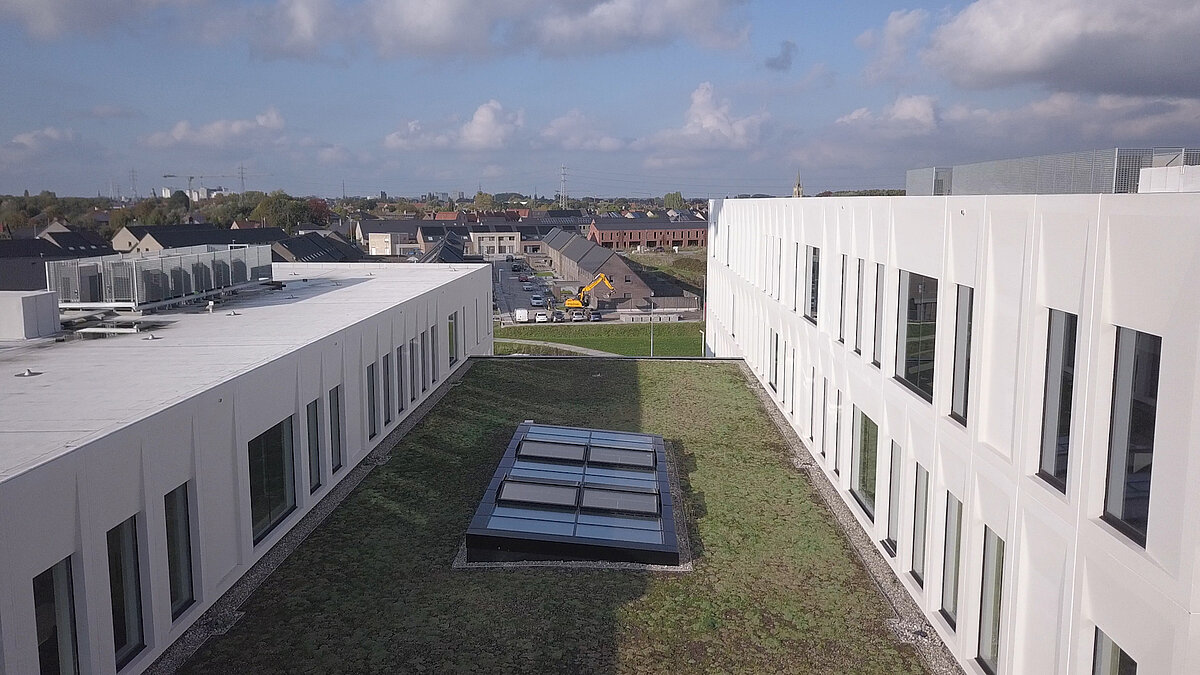
The different uses within R.Plaza place high demands on building safety. For this reason, the daylight solution was supplemented with eight smoke and heat exhaust vents. In the event of a fire, these elements support the safe extraction of smoke from the building and add an important preventive fire protection function to the safety concept.
Share this post