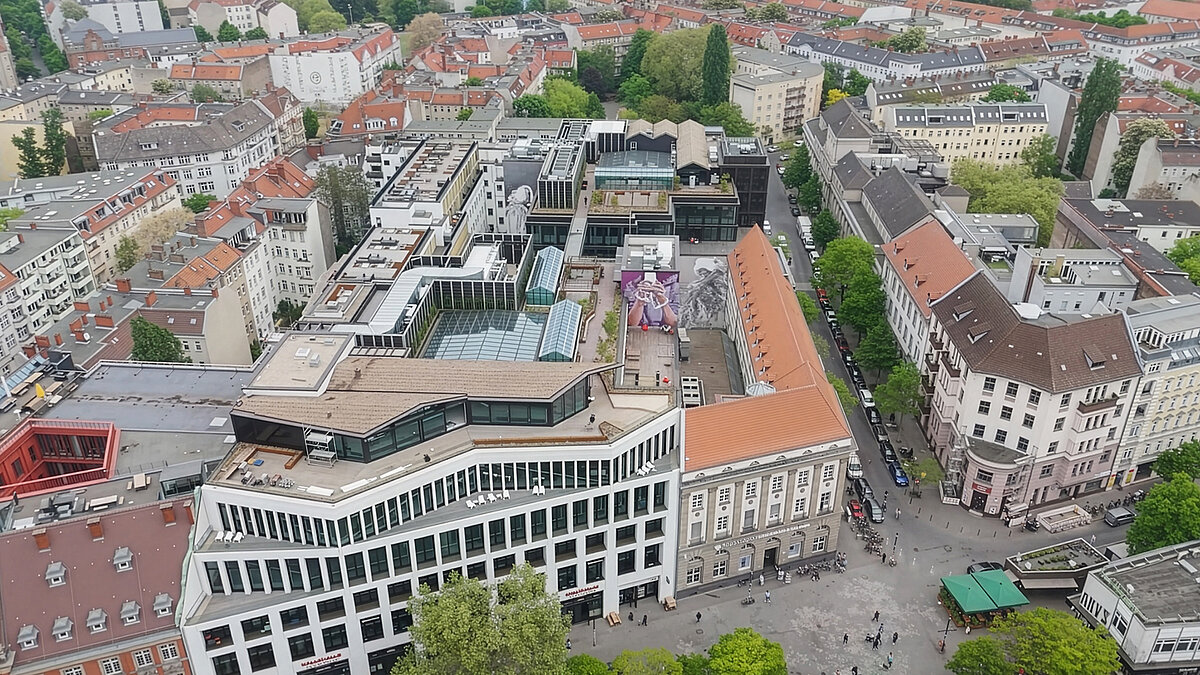
From existing building to modern urban destination
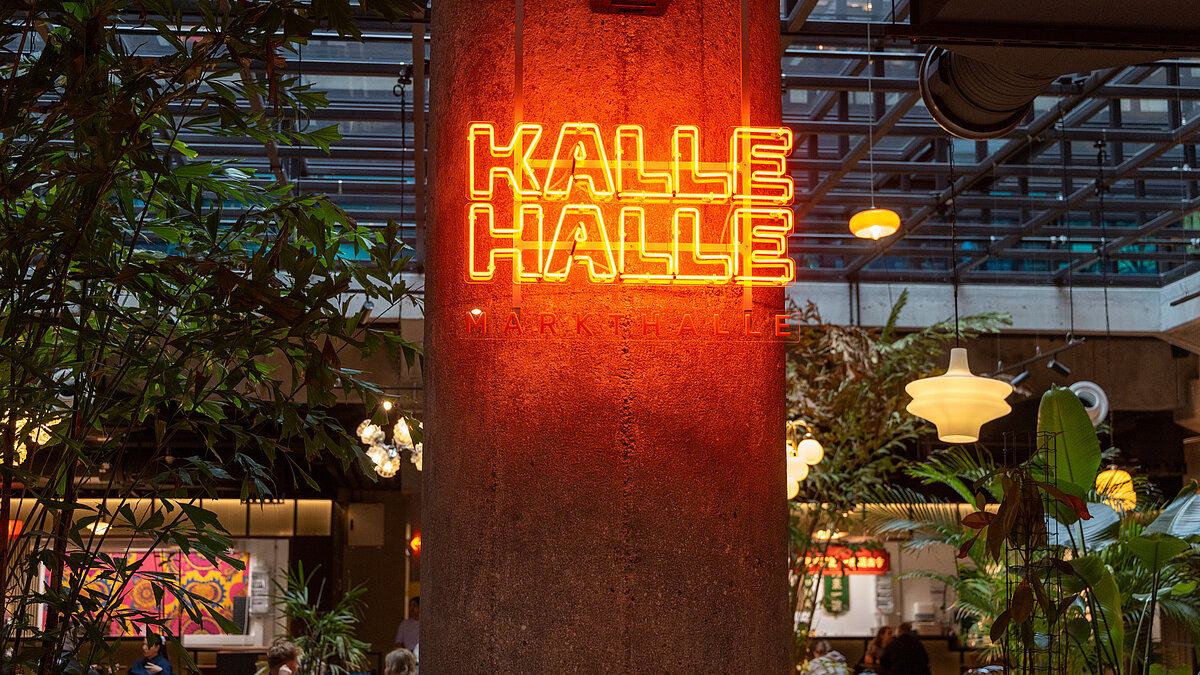
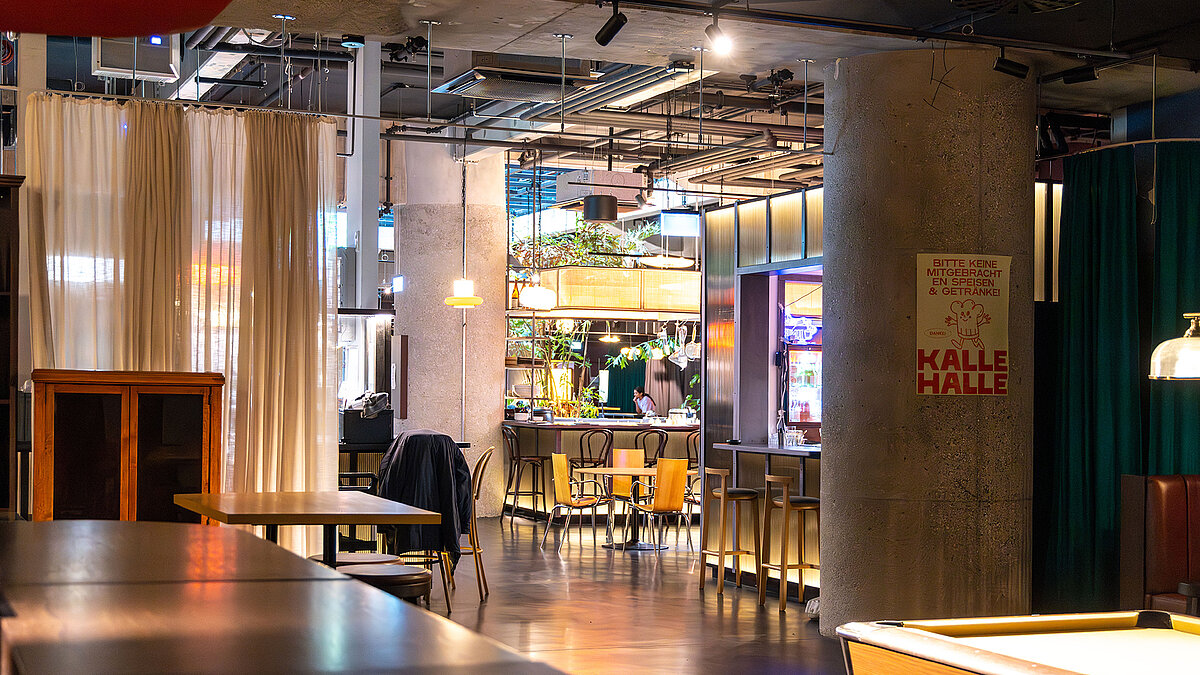
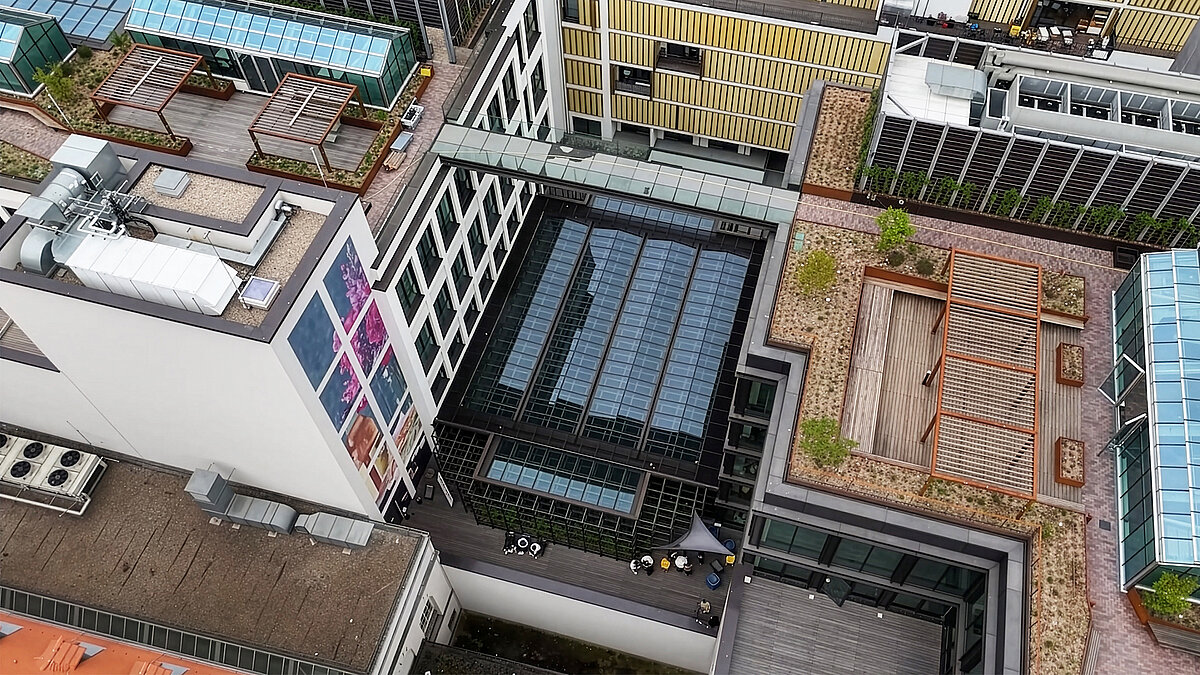
KALLE Neukölln exemplifies the transformation of a typical 1970s building into a contemporary mixed-use development. Once inward-looking and monolithic, the structure was opened up and reimagined with the help of bright atriums featuring LAMILUX Glass Roof PR60 systems. This intervention created space for a diverse range of uses, including offices, restaurants, retail and leisure facilities.
3 glass roofs40.000 m²50 years of building history
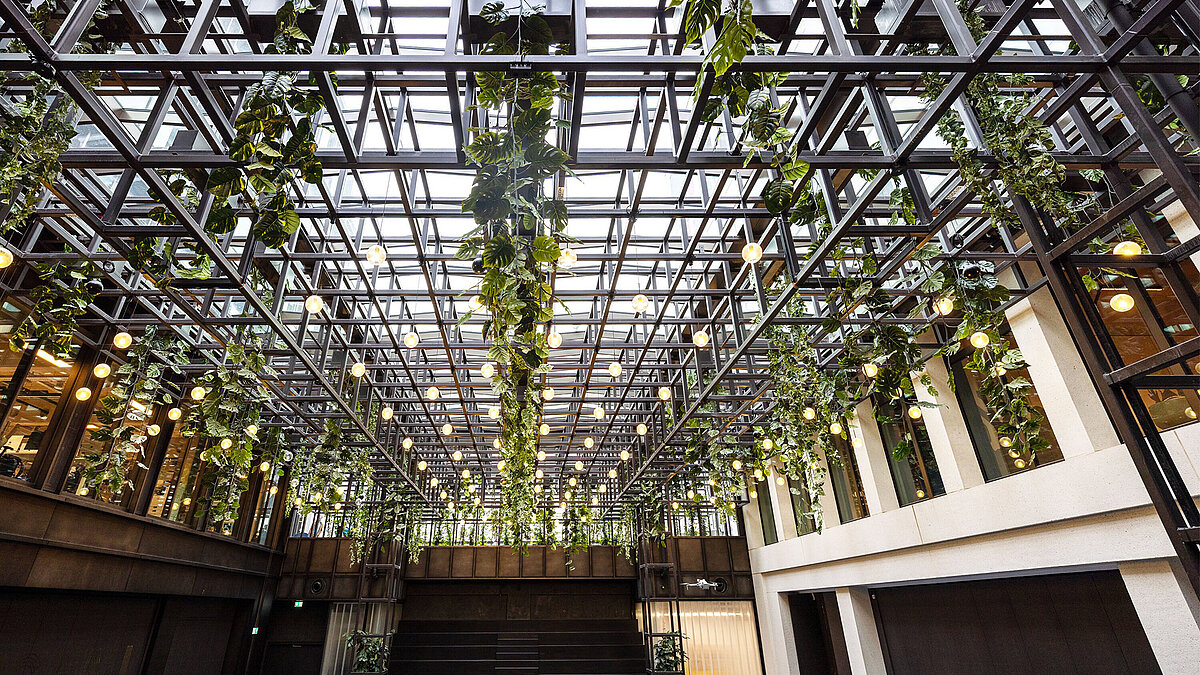
Refurbishment focused on daylight and openness
The revitalisation project presented significant structural challenges. Over several decades, the building had been repeatedly extended and altered, resulting in a complex layout that was difficult to navigate. In addition, the site had been built over entirely, creating large internal areas deprived of natural daylight. To overcome these limitations, the existing structure was strategically opened up and reorganised.
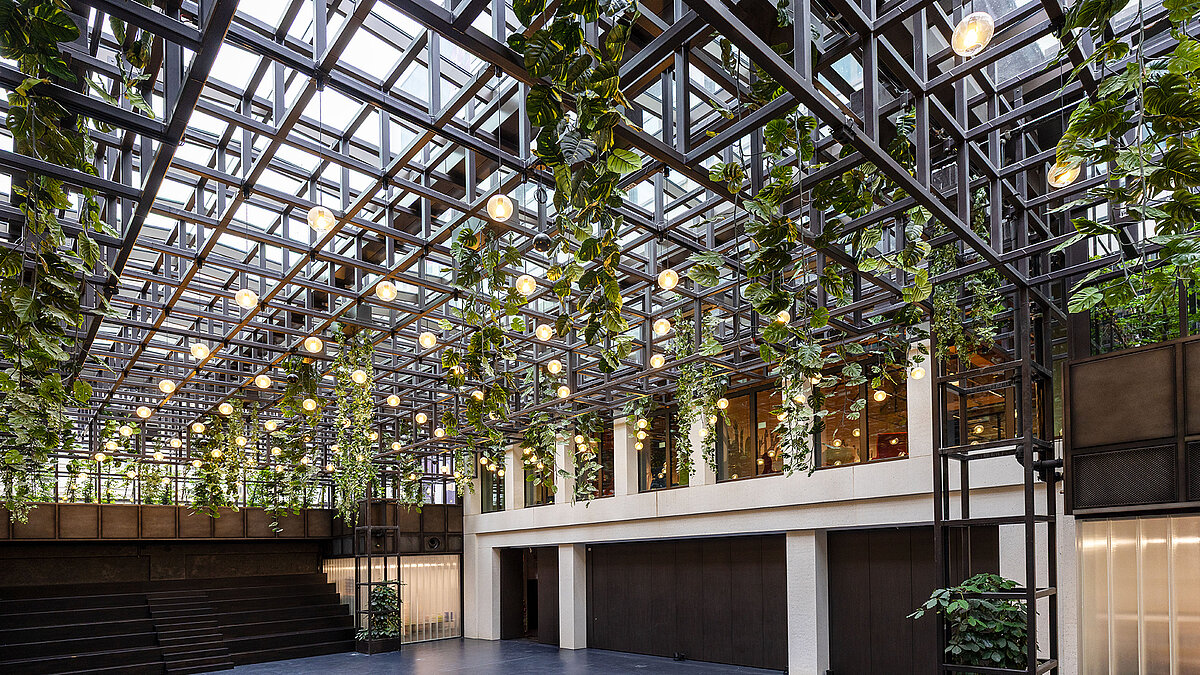
Large atriums incorporating LAMILUX Glass Roof PR60 systems were introduced to establish vertical connections throughout the building. These interventions organise the building volume, improve orientation and make the architecture easier to experience. What was once a deep, enclosed structure has been transformed into a clearly defined spatial environment with significantly enhanced user comfort.
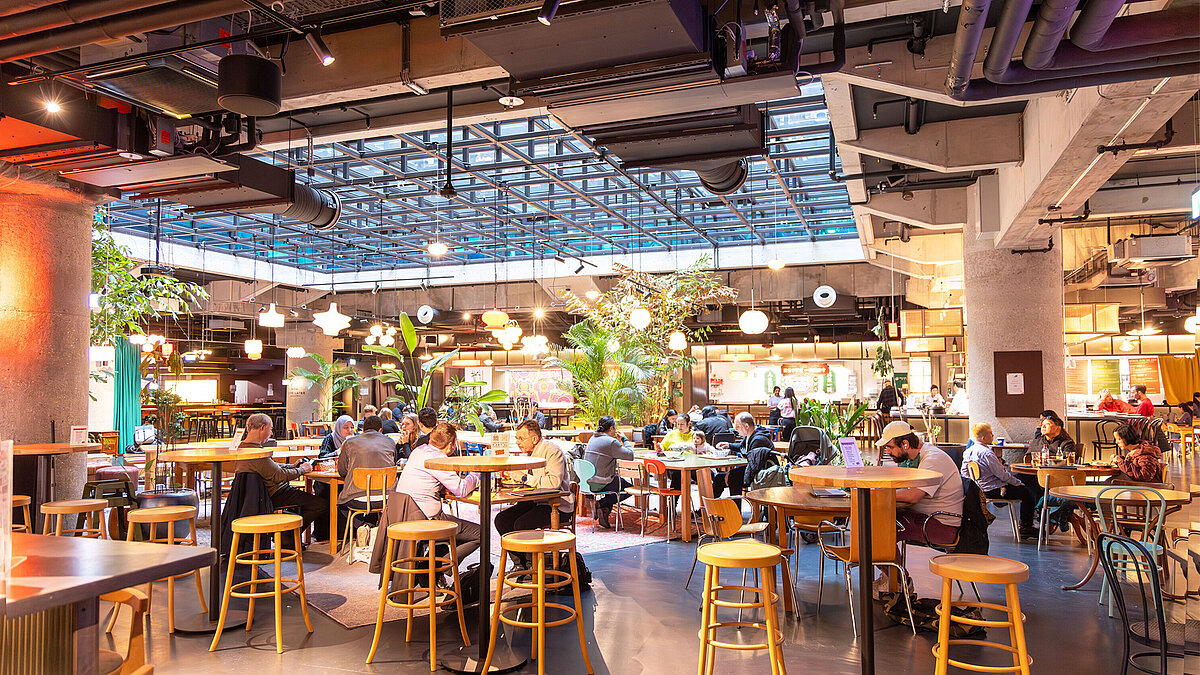
Glass roofs as a defining architectural feature
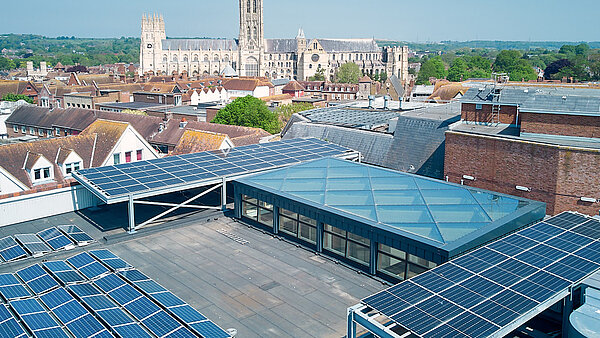
The LAMILUX Glass Roof PR60 systems play a central role within the newly created spatial concept. Spanning the atriums, they form the interface between the exterior and the interior, bringing daylight deep into the building and creating visual connections across several floors.
A particular challenge for LAMILUX was adapting the glass roofs precisely to the existing building structure. The systems were manufactured to exact dimensions and installed with great accuracy. Beyond their architectural impact, they meet demanding requirements for thermal insulation, acoustic performance and fire protection, supporting the building's long-term and sustainable use.
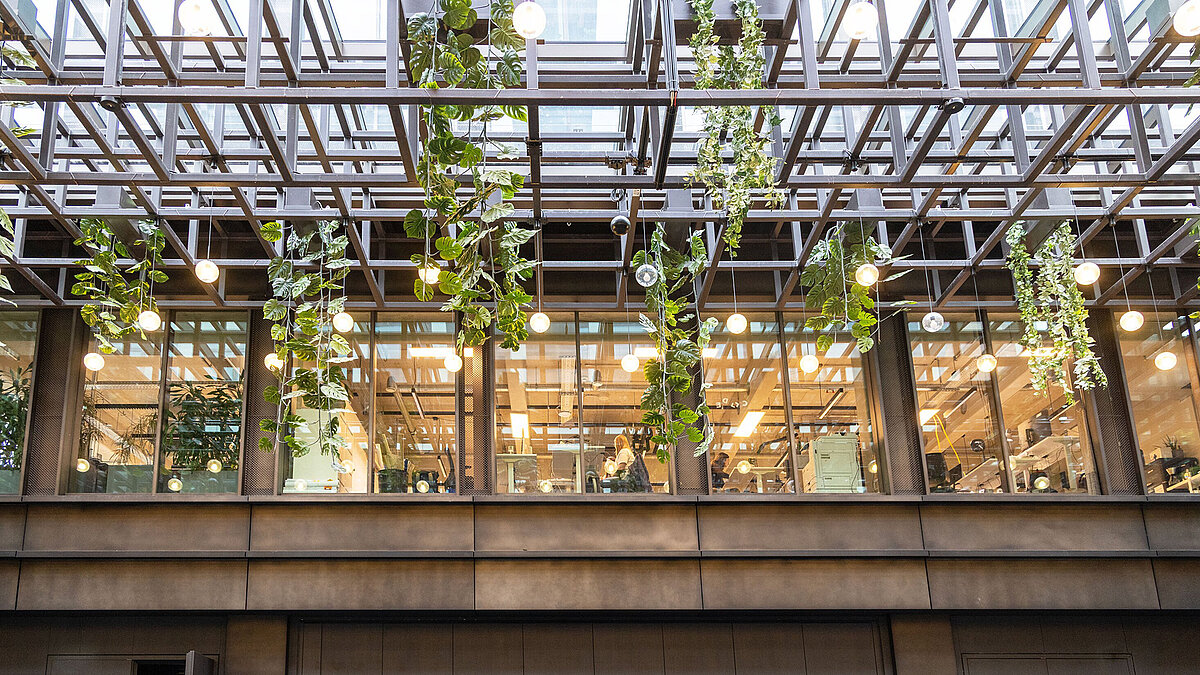
Daylight as a key element of building quality
Natural daylight is a fundamental factor in the quality of contemporary buildings. It shapes the atmosphere of a space while supporting wellbeing, orientation and productivity. At KALLE Neukölln, daylight is used deliberately to enhance a wide range of areas, from the food market and office spaces to the roof garden.
The bright, open design creates a dynamic environment that changes throughout the day, making daylight an integral part of the building's architectural transformation.
“The glass roofs make it possible to bring daylight into the interior of the building, giving the office spaces a completely different atmosphere. LAMILUX has extensive experience and expertise, which was a great advantage on a project where many technical details had to be clarified and resolved.”
Dipl.-Ing. Wolfgang Rautenbach
Rautenbach Gesellschaft von Architekten mbH
Share this post