Setting standards for sustainable construction
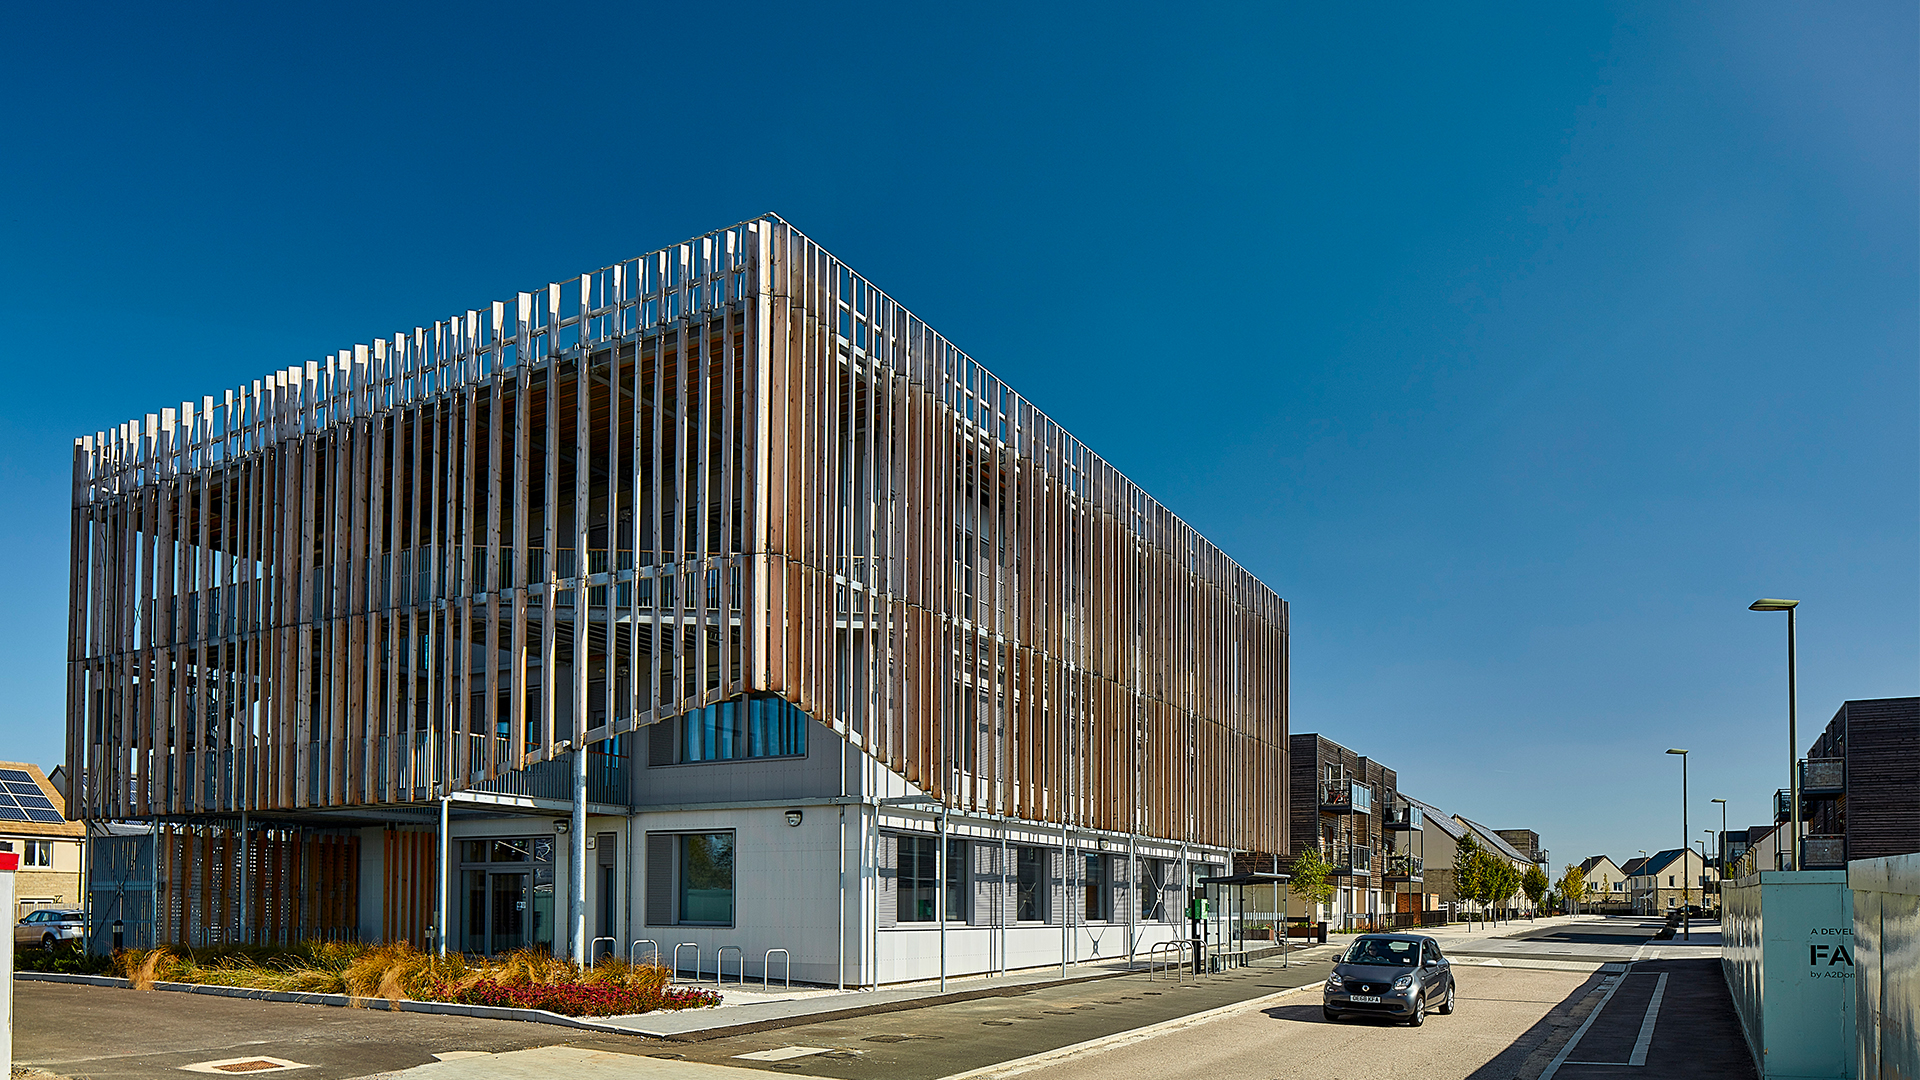
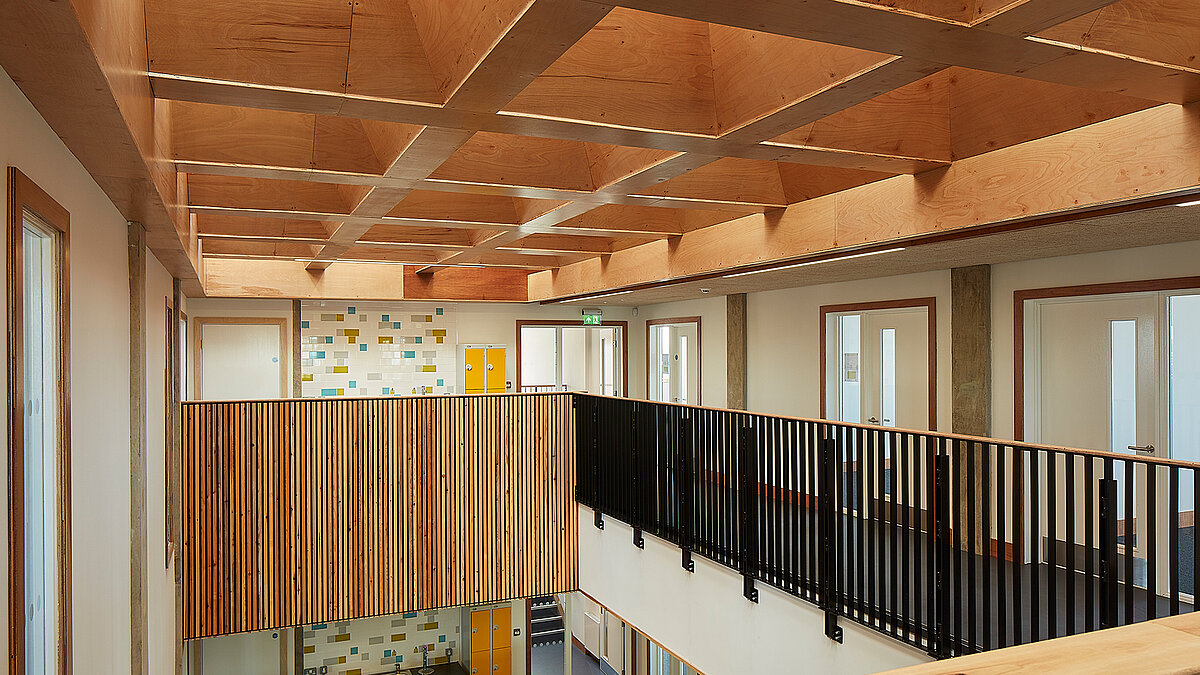
Designed by Architype, the building complex serves as an office and commercial location, offering modern working and co-working spaces. It combines sustainable materials, well-planned building services and a natural ventilation concept into a consistently energy-efficient system.
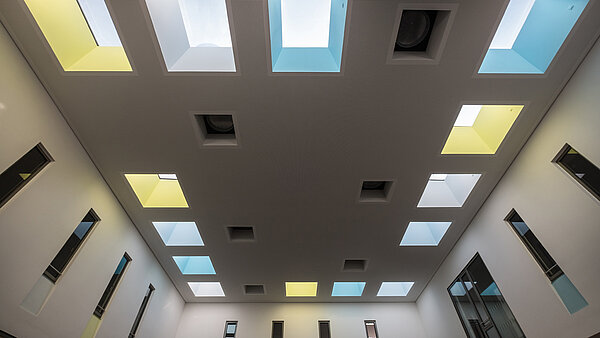
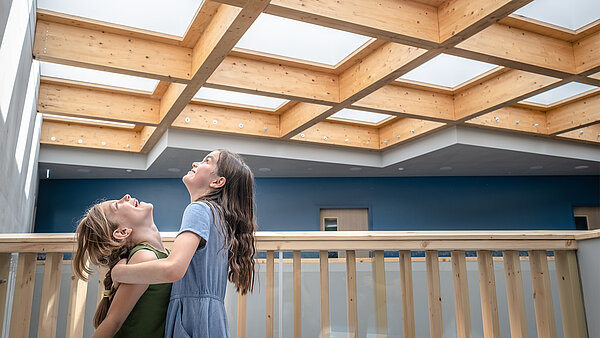
A key element is the considered use of daylight, which provides uniform illumination of the interior spaces and meaningfully complements the sustainable building concept.
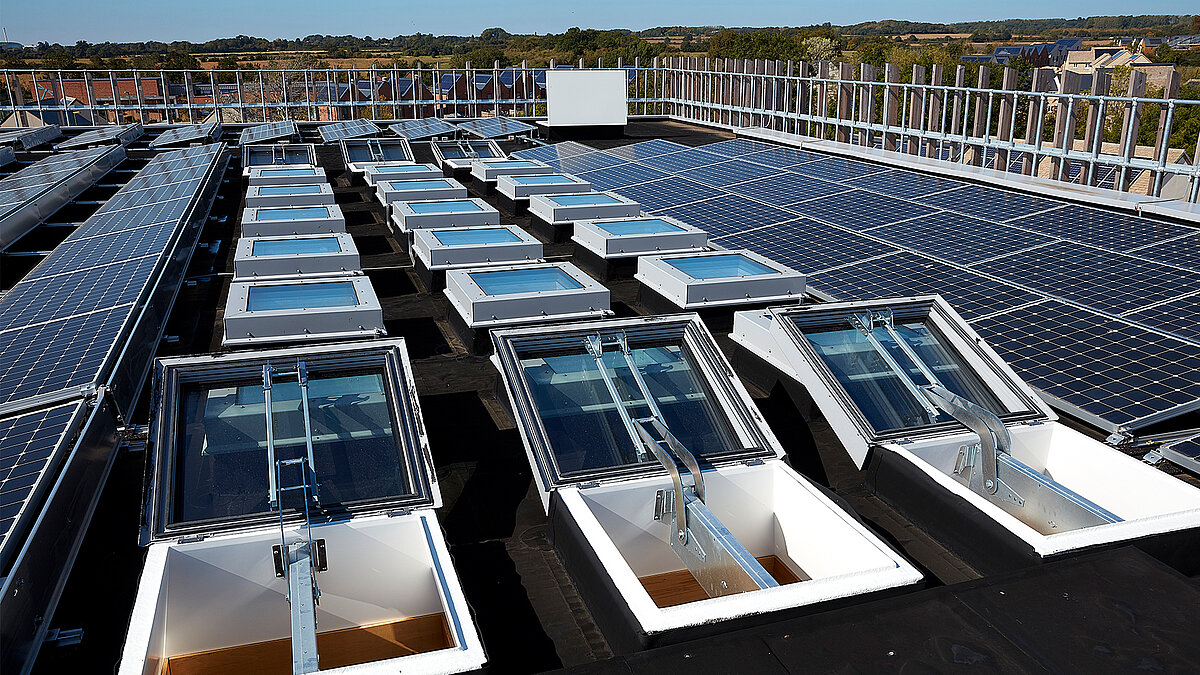
18 Glass Skylights FE PassivhausPhA certification6 SHEV units
Daylight as the key to energy efficiency
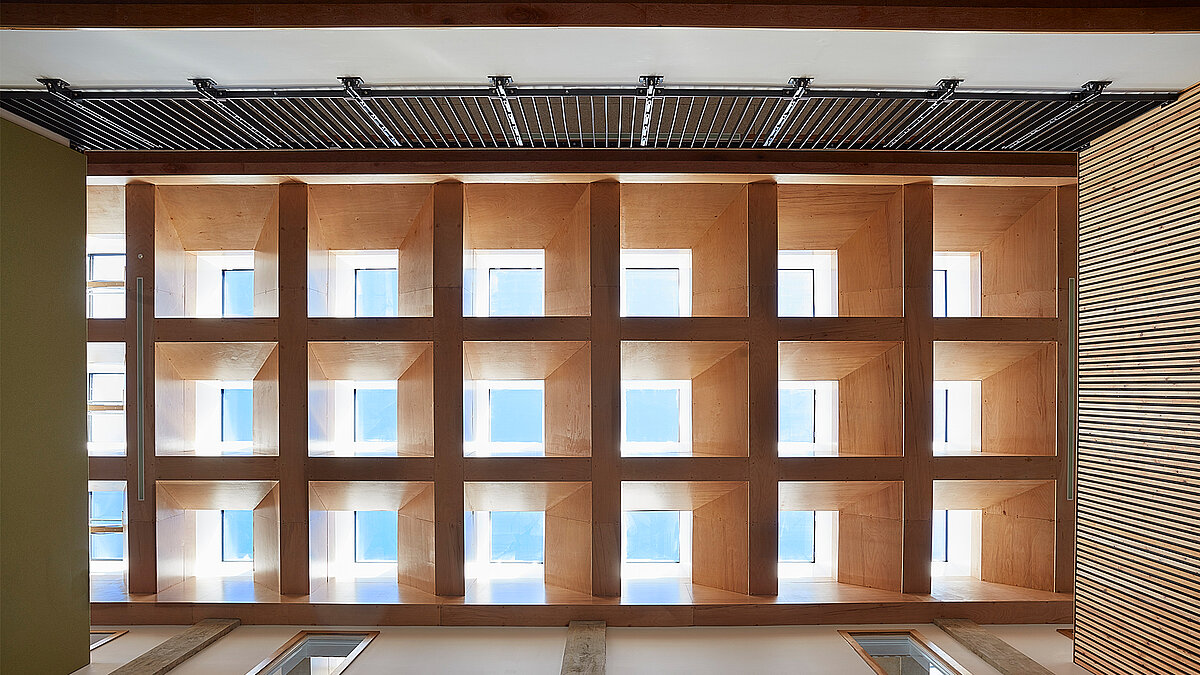
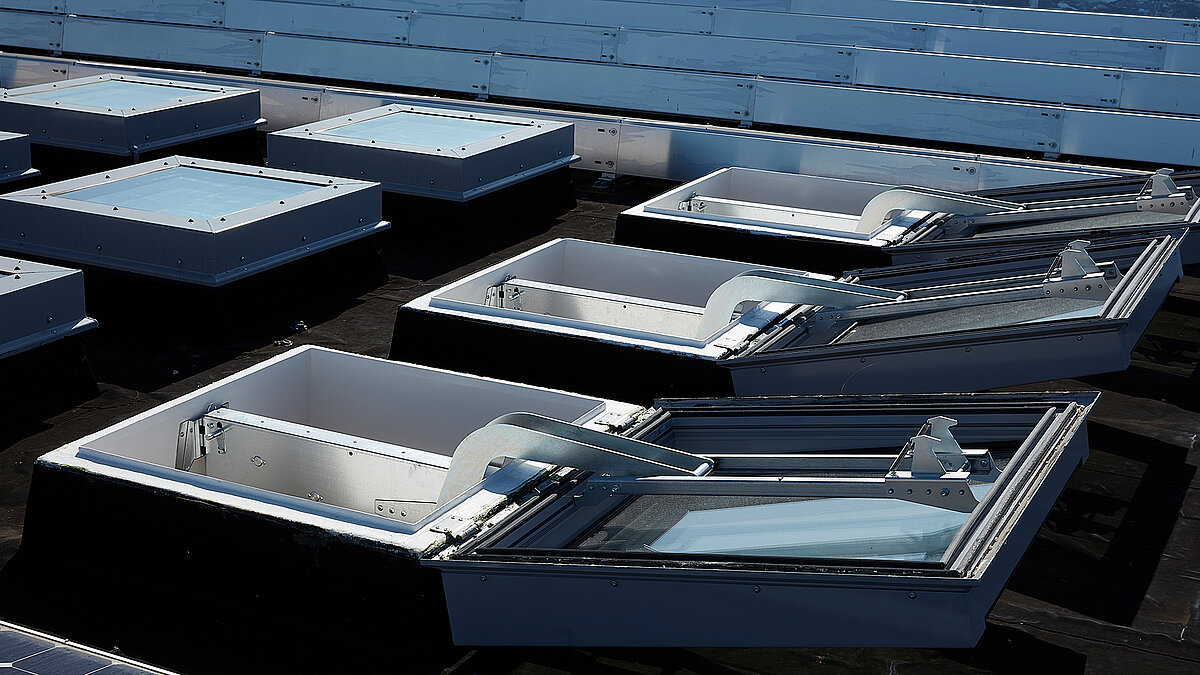
The 18 LAMILUX Glass Skylight FE Passivhaus units provide the interior spaces with uniform natural light, reducing the need for artificial lighting. At the same time, their high level of thermal insulation and airtightness prevents unwanted heat loss through the roof surface.
In combination with the high-performance building envelope, innovative daylight technology and natural ventilation, this creates an energy-efficient overall system with very low energy consumption. All components are optimally coordinated and meet the strict requirements of the Passivhaus standard.
Prepared for emergencies
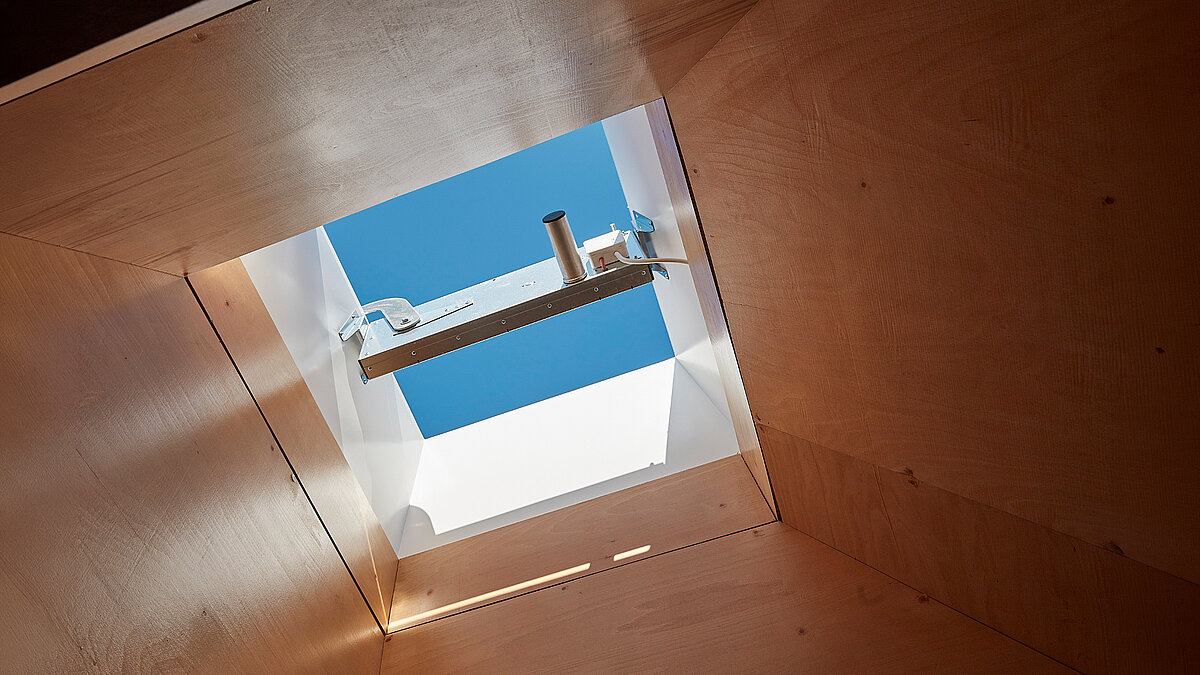
The six integrated smoke and heat exhaust ventilation systems ensure fast and reliable smoke extraction in the event of a fire, keeping escape and rescue routes clear. This improves orientation within the building and supports safe evacuation.
Discreetly integrated into the roof surface, the systems perform a central safety function in the background and are ready for use exactly when it matters.
“The installed LAMILUX systems meet the requirements of the EPBD as well as the technical criteria of KfW and BEG funding programmes.”
– Andreas Rudolph, Head of Application Engineering at LAMILUX
Share this post